


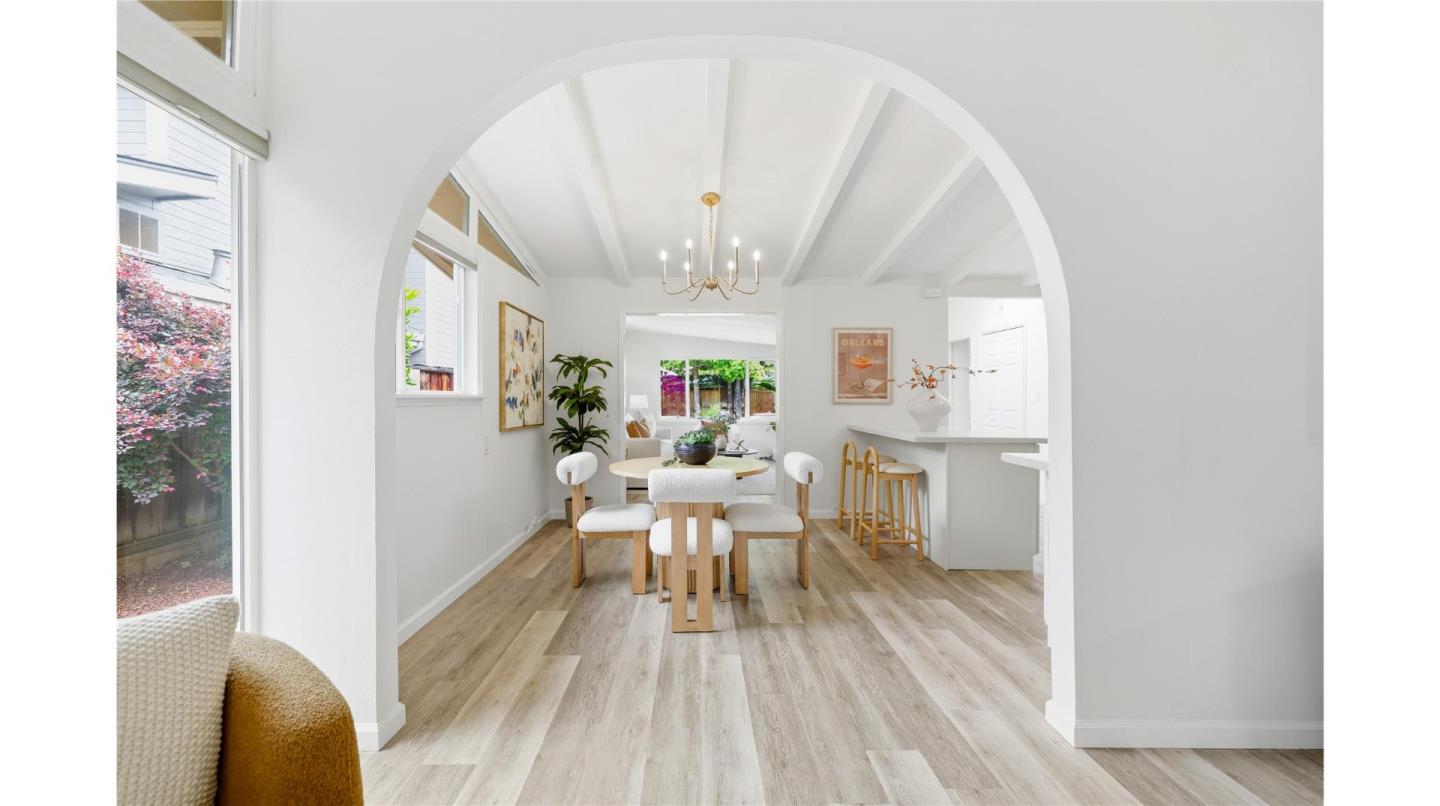
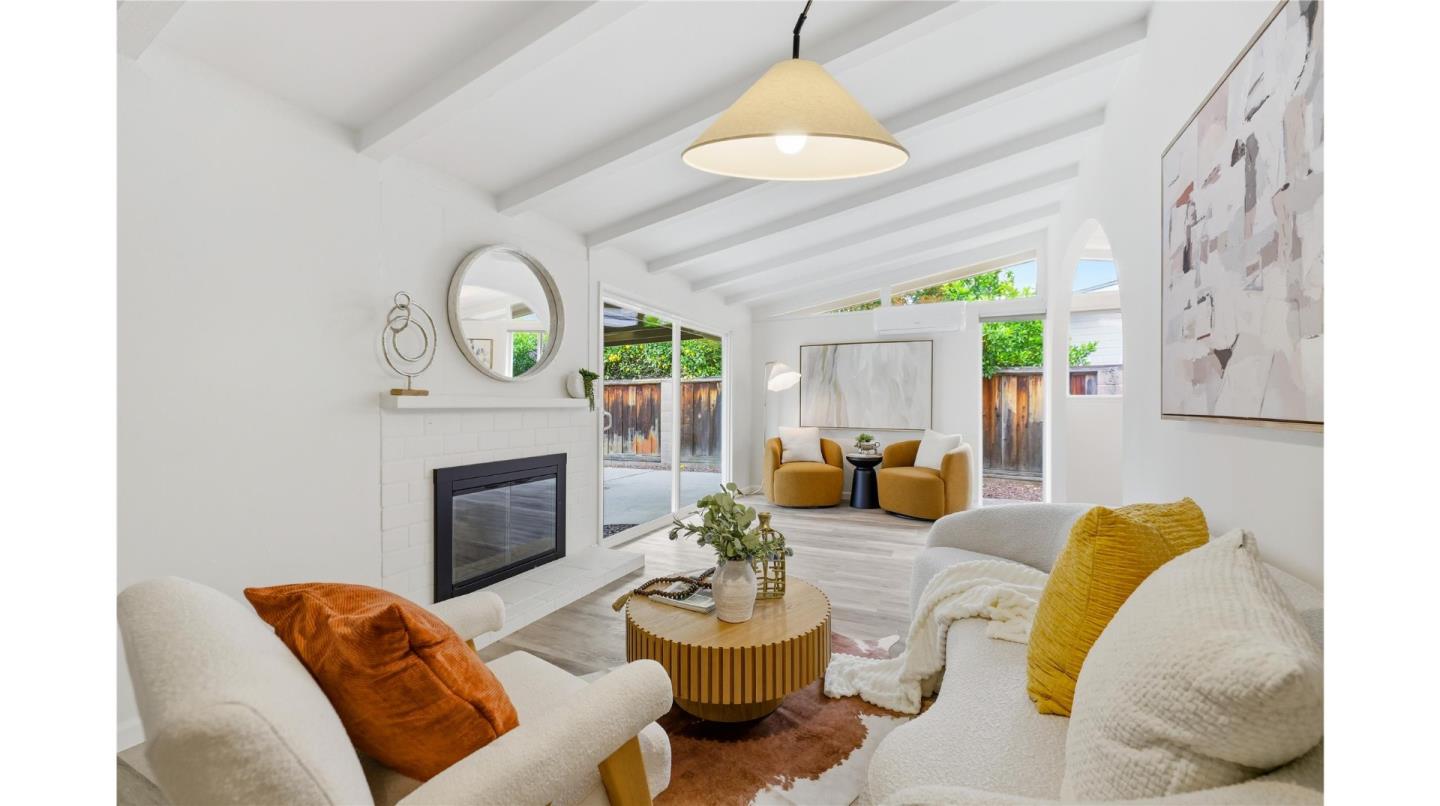


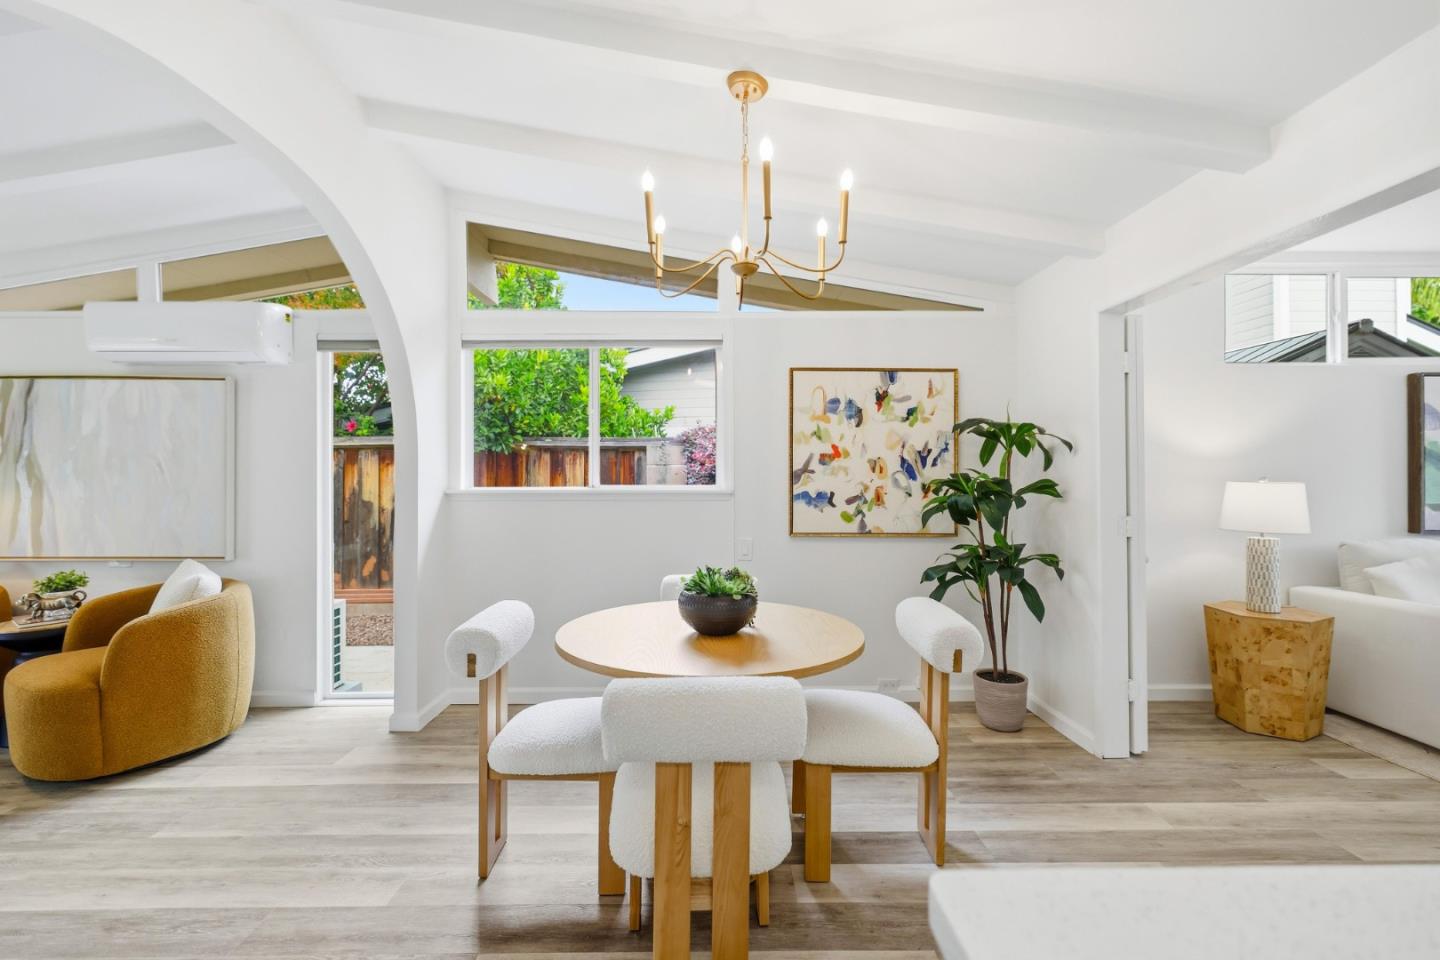


Rarely available with dual-high schools (Lynbrook & Cupertino High), this home offers the ultimate Cupertino advantage. Transforming the garage maximizes every square foot, providing significantly more interior livability and a versatile 4-bedroom layout. The floor plan shines with a 4th bedroom off the entryideal as a lounge or guest suite with unique clerestory windows for privacy and light. The property features exceptional bonus storage with two dedicated sheds: one near the front entrance and another in the backyard. Arched openings lead to an updated kitchen. For added utility, a dedicated laundry room doubles as a storage pantry. The primary suite boasts sloped architectural ceilings that add impressive volume. Outside, enjoy a private backyard oasis with a lush lawn and the second storage room. Tucked away on a quiet street, you are still just moments from the vibrant dining at Main Street Cupertino. From top-rated schools to premium groceries like 99 Ranch and Whole Foods, everything is at your doorstep. In Cupertino, children's growth is fully supported, and parents' lives are effortlessly cared for. With easy access to Apple HQ and Hwy 280/85, this is where comfort meets the ultimate Silicon Valley lifestyle.
Listing courtesy of Magic Li, 408-886-1624 from Coldwell Banker Realty
(If provided) CoList: from
 Based on information from MLSListings MLS as of All data, including all measurements and calculations of area, is obtained from various sources and has not been, and will not be, verified by broker or MLS. All information should be independently reviewed and verified for accuracy. Properties may or may not be listed by the office/agent presenting the information.
Copyright 2026 MLSListings Inc. All rights reserved

/u.realgeeks.media/rivalryteam/LOGO_-_Rivalry_Team_1-min.png)