


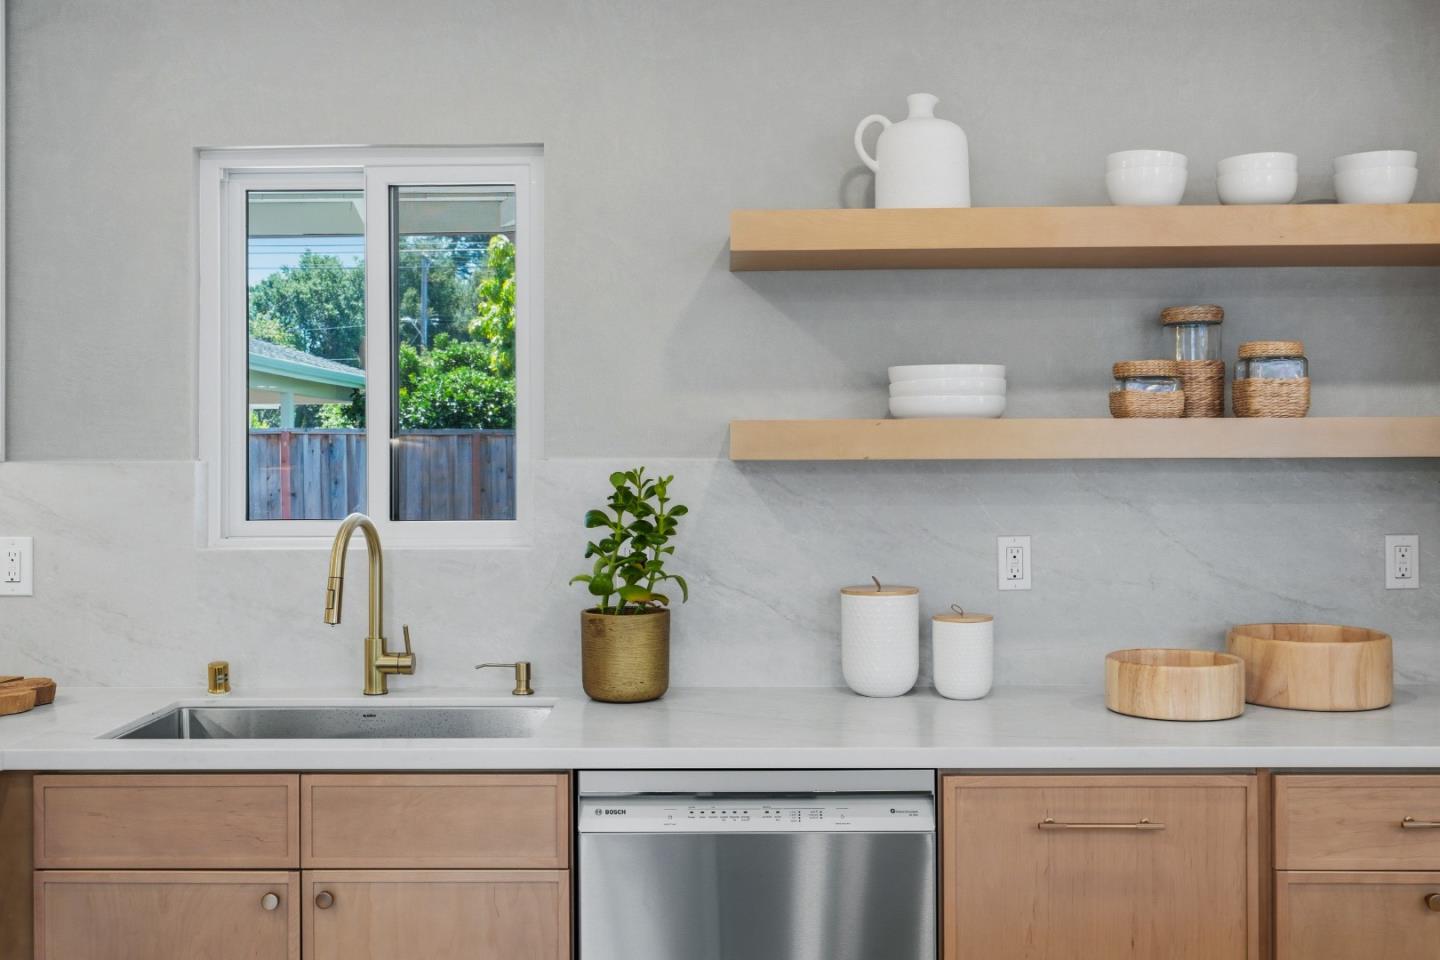


Experience refined contemporary living in this beautifully designed residence, where clean architectural lines and thoughtfully curated finishes create a timeless living environment. The open-concept floor plan seamlessly connects the kitchen, dining, and living areas, offering an ideal setting for both everyday living and effortless entertaining. The chef's kitchen is appointed with premium appliances, a built-in wine refrigerator, elegant quartz countertops, and a full-height quartz backsplash. Designer lighting and carefully selected finishes enhance the home's sophisticated aesthetic, while the living room fireplace serves as a warm focal point. The spacious primary suite offers a private retreat featuring a spa-inspired bathroom with a double-sink vanity, oversized walk-in shower, and contemporary wall-hung toilet. A well-appointed hallway bathroom also includes a double vanity, providing added comfort and convenience for family and guests. Additional highlights include a generously sized laundry room and an attached two-car garage with ample storage. Every space has been thoughtfully designed with an emphasis on quality craftsmanship, functional luxury, and enduring style, creating a home that is both elegant and exceptionally livable.
Listing courtesy of Wen Guo RE Group, 650-817-5000 from KW Advisors
(If provided) CoList: from
 Based on information from MLSListings MLS as of All data, including all measurements and calculations of area, is obtained from various sources and has not been, and will not be, verified by broker or MLS. All information should be independently reviewed and verified for accuracy. Properties may or may not be listed by the office/agent presenting the information.
Copyright 2026 MLSListings Inc. All rights reserved

/u.realgeeks.media/rivalryteam/LOGO_-_Rivalry_Team_1-min.png)