


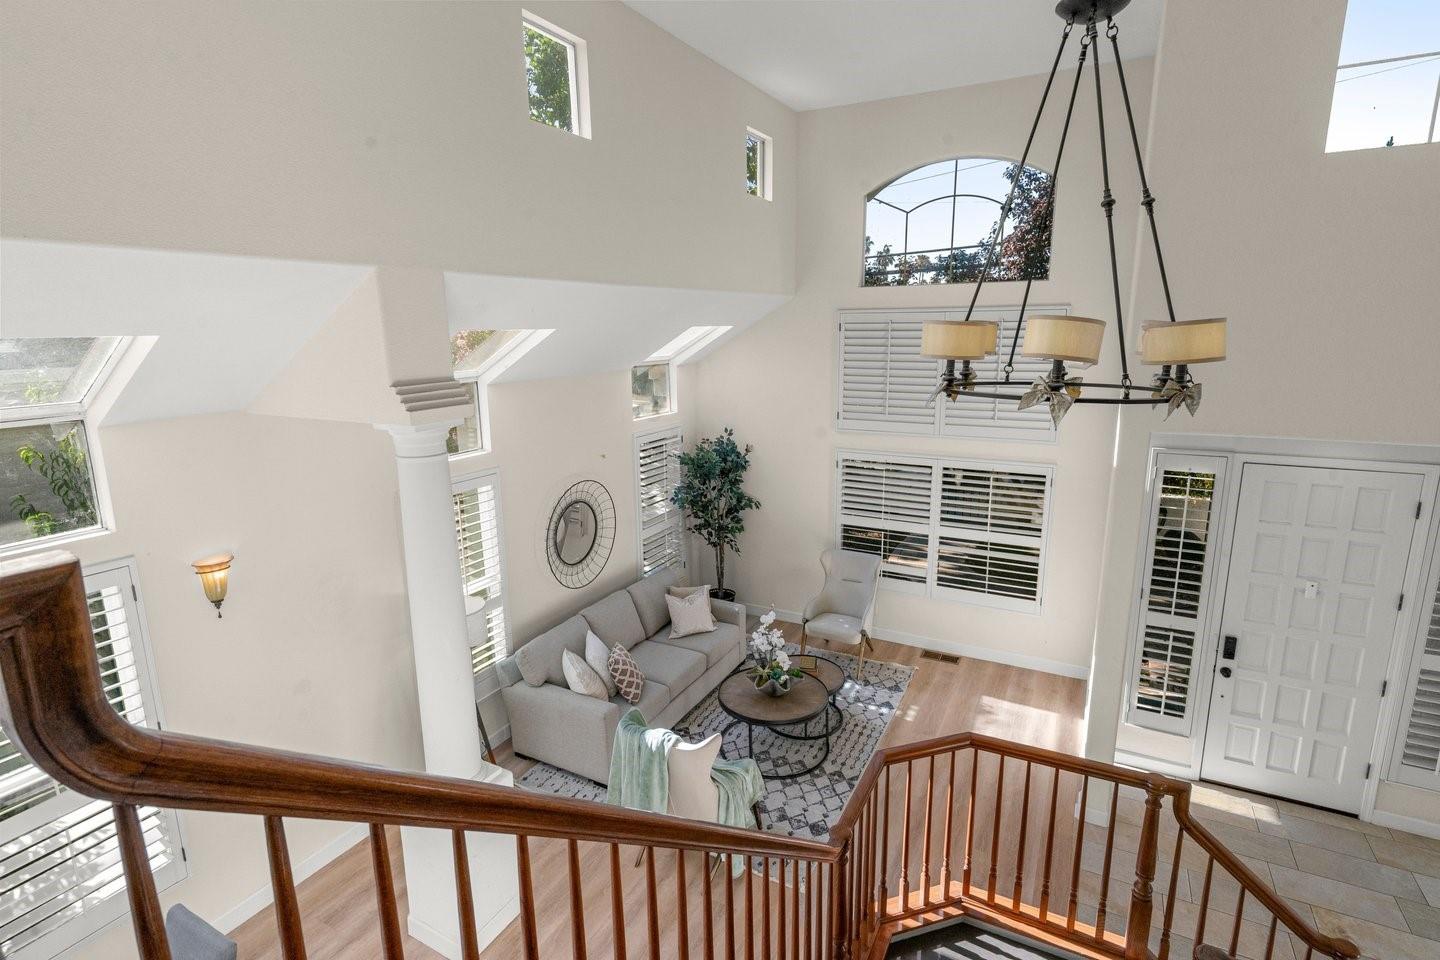


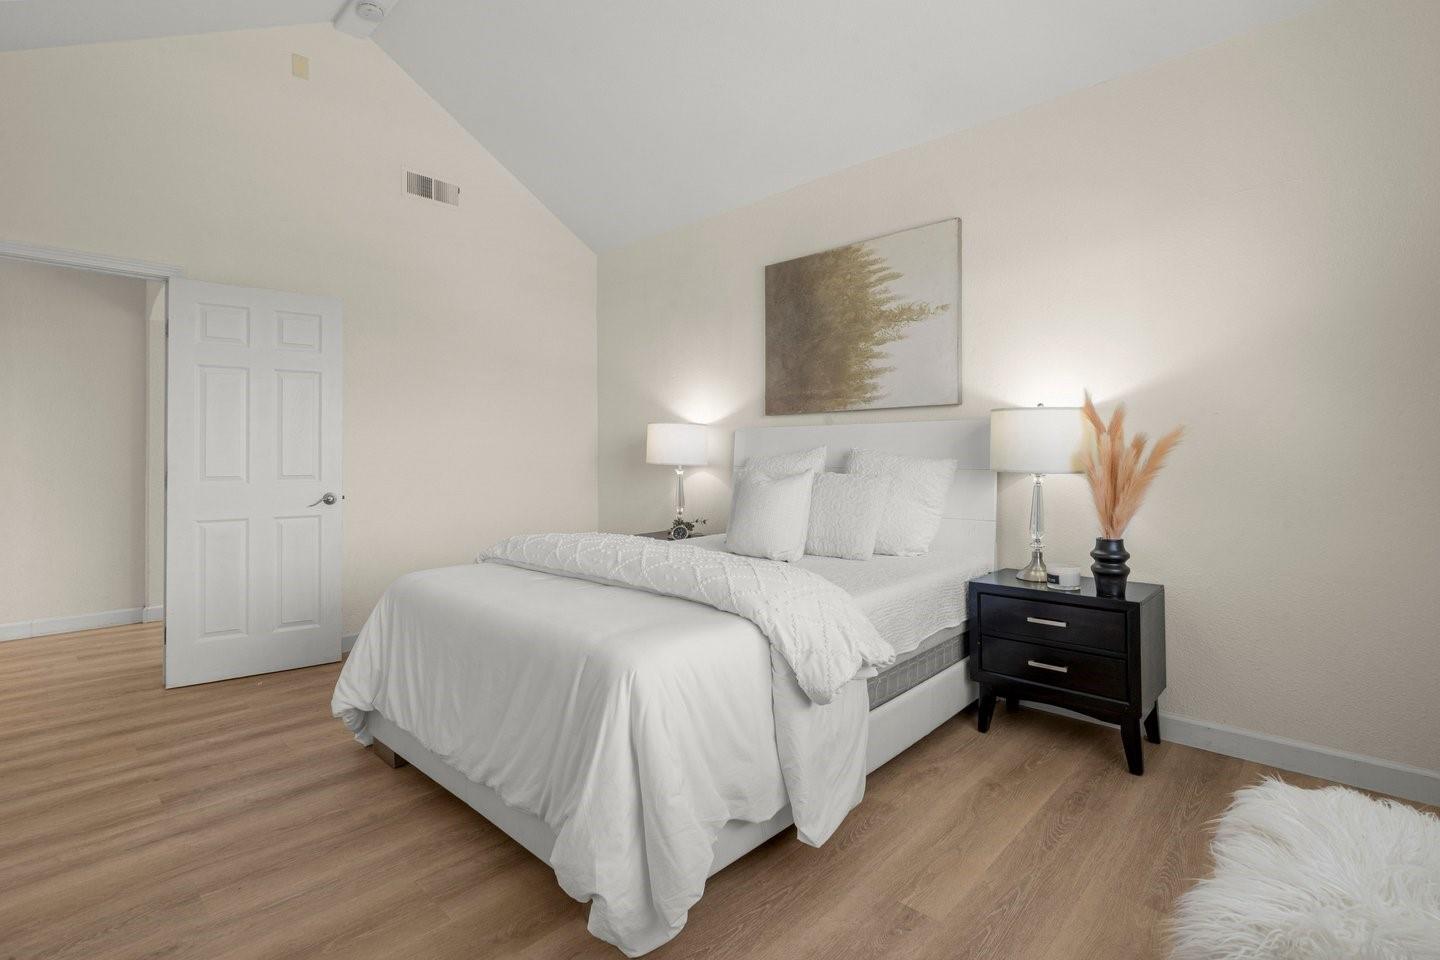


Welcome to a beautifully updated and spacious home in Campbell. High ceilings in the grand entry, living room & formal dining room. Exceptional light throughout. Large open kitchen with quartz countertops, island, gas cooktop, custom cabinets & huge pantry. Bright & open casual dining & family room. Downstairs bedroom & full bathroom. Beautiful quartz staircase. Large primary suite with huge walk-in closet & bathroom. All five bedrooms are spacious. Inviting backyard with pool, outdoor dining patio and sauna. Great privacy. Attached three car garage plus large driveway. Fantastic neighborhood near los gatos, schools, los gatos creek trail and Bayclub Courtside. Convenient commute location with easy access to HWY 85, HWY 17/880, San Tomas Expressway and Lawrence Expressway. Award-winning schools: Westmont High, Rolling Hills Middle & Capri Elementary.
Listing courtesy of David Lillo, 408-621-5649 from DPL Real Estate
(If provided) CoList: from
 Based on information from MLSListings MLS as of All data, including all measurements and calculations of area, is obtained from various sources and has not been, and will not be, verified by broker or MLS. All information should be independently reviewed and verified for accuracy. Properties may or may not be listed by the office/agent presenting the information.
Copyright 2026 MLSListings Inc. All rights reserved

/u.realgeeks.media/rivalryteam/LOGO_-_Rivalry_Team_1-min.png)