


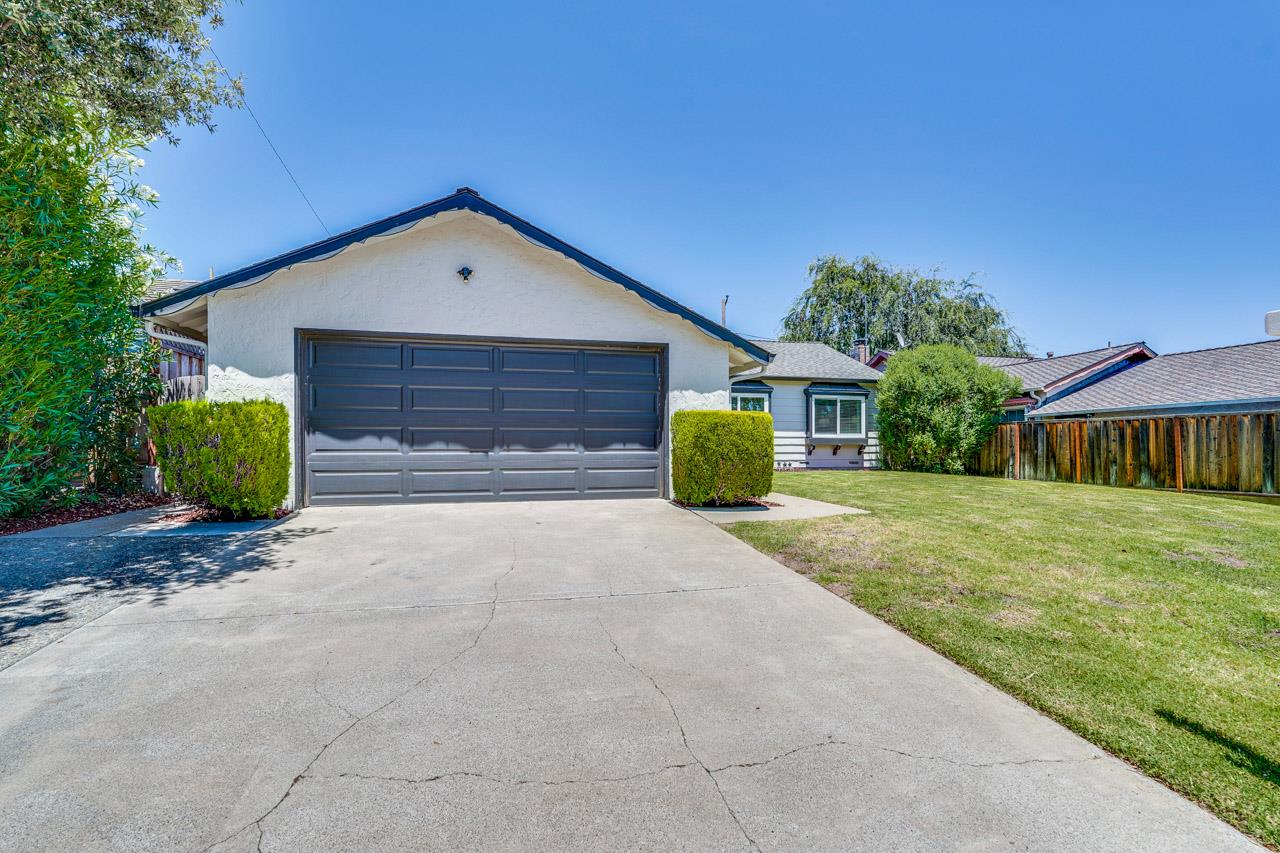


Charming Single-Story Home in Sought-After Cupertino! Beautifully maintained 3-bedroom, 2-bath home offering approximately 1,551 sq. ft. of living space on a 6,480 sq. ft. lot. The updated kitchen features quartz countertops, stainless steel appliances, and ample cabinetry. The spacious living room centers around a cozy fireplace, while updated bathrooms, luxury vinyl plank flooring, recessed lighting, dual-pane windows, and a convenient indoor laundry room provide comfort and functionality throughout. Step outside to a private backyard with a patio and mature landscaping-perfect for outdoor dining, gardening, or simply relaxing. Ideally located just minutes from Apple, major Silicon Valley employers, Highways 85 and 280, parks, shopping, and dining. Situated within the highly acclaimed Cupertino school district, including Blue Hills Elementary, Kennedy Middle, and Monta Vista High School (buyer to verify).
Listing courtesy of Rayin Lee, 408-781-7809 from Giant Realty Inc.
(If provided) CoList: from
 Based on information from MLSListings MLS as of All data, including all measurements and calculations of area, is obtained from various sources and has not been, and will not be, verified by broker or MLS. All information should be independently reviewed and verified for accuracy. Properties may or may not be listed by the office/agent presenting the information.
Copyright 2026 MLSListings Inc. All rights reserved

/u.realgeeks.media/rivalryteam/LOGO_-_Rivalry_Team_1-min.png)