


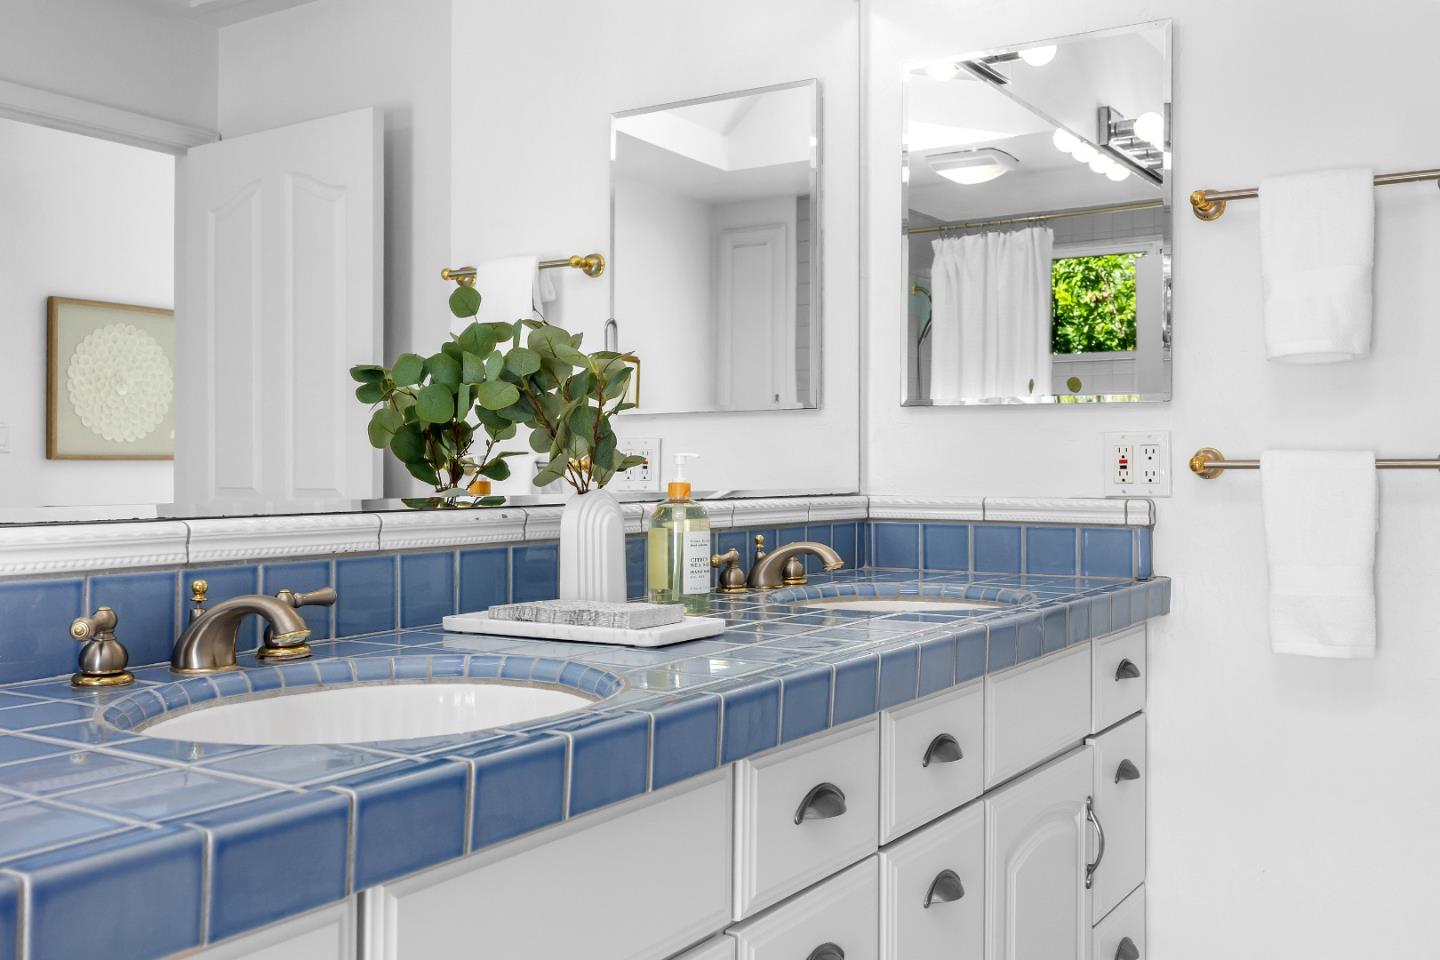


Beach home alert! Don't miss this special ocean-view home tucked at the end of a quiet cul-de-sac with large front and back yards and exceptional privacy. Perfect as a full-time home, weekend getaway, or surf retreat, it's just blocks from Santa Cruz's iconic beaches. This 3-bedroom, 2-bath home features a reverse floor plan designed to capture ocean views. Vaulted ceilings and skylights brighten the living room, dining area, and primary suite. The open kitchen, dining, and living areas flow to a spacious view deck, while the cozy fireplace adds warmth on cooler evenings. The primary suite includes a private deck overlooking the backyard. Outside, enjoy a spa, patio, outdoor shower, lush lawn, mature plum tree, and perimeter trees for privacy. A detached 10' x 12' studio is ideal for a home office, art studio, or hobby room. A rare coastal opportunity that won't last long!
Listing courtesy of Gizelle & John Sipin, 831-212-9800 from Christie's International Real Estate Sereno
(If provided) CoList: from
 Based on information from MLSListings MLS as of All data, including all measurements and calculations of area, is obtained from various sources and has not been, and will not be, verified by broker or MLS. All information should be independently reviewed and verified for accuracy. Properties may or may not be listed by the office/agent presenting the information.
Copyright 2026 MLSListings Inc. All rights reserved

/u.realgeeks.media/rivalryteam/LOGO_-_Rivalry_Team_1-min.png)