
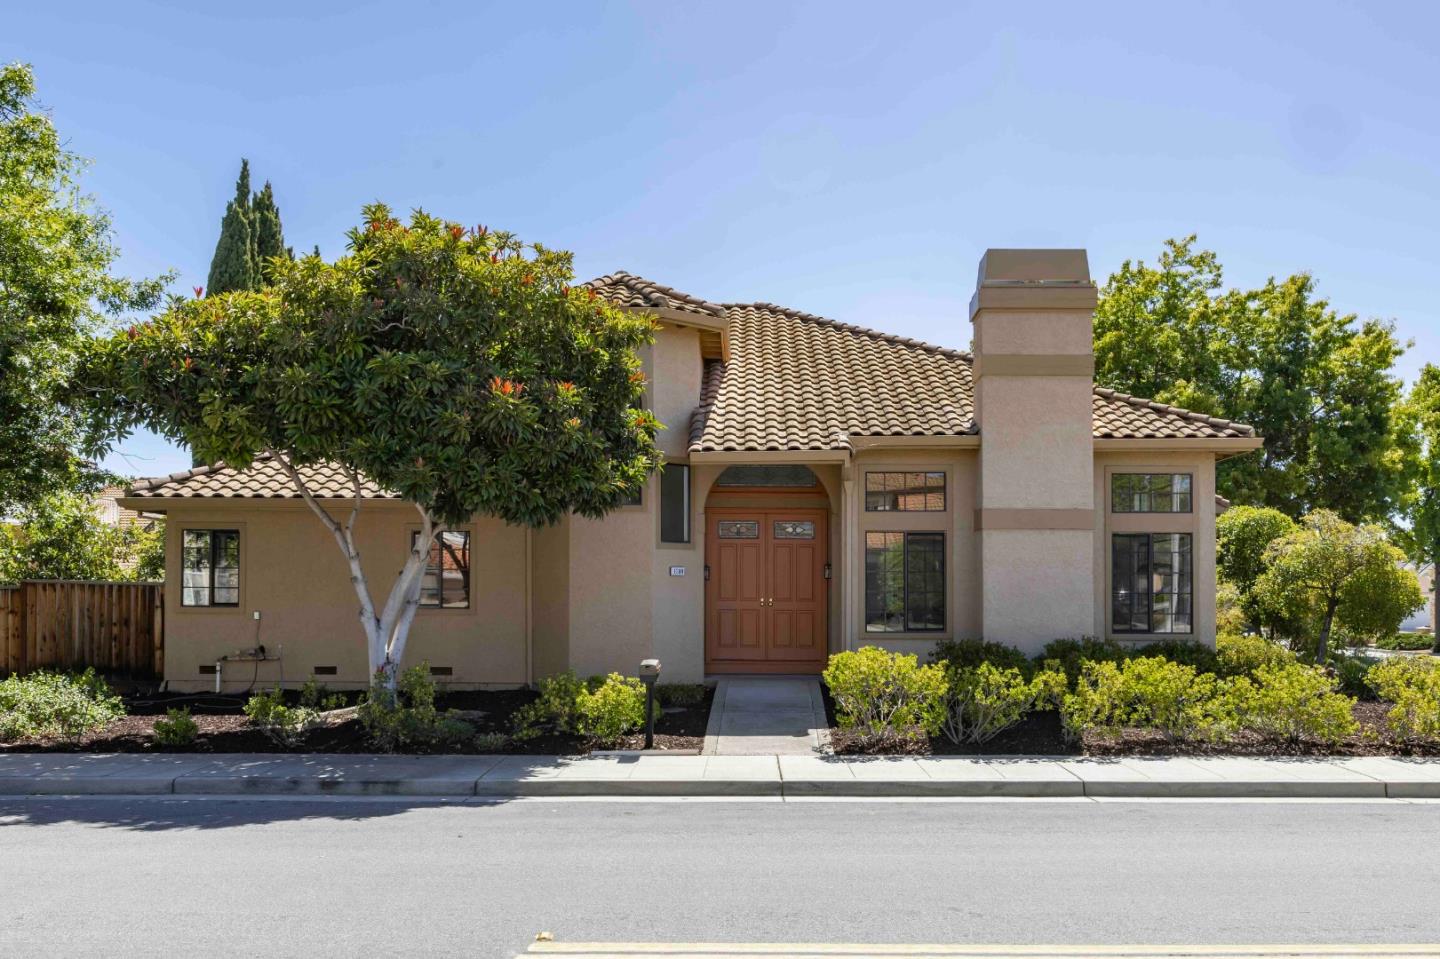


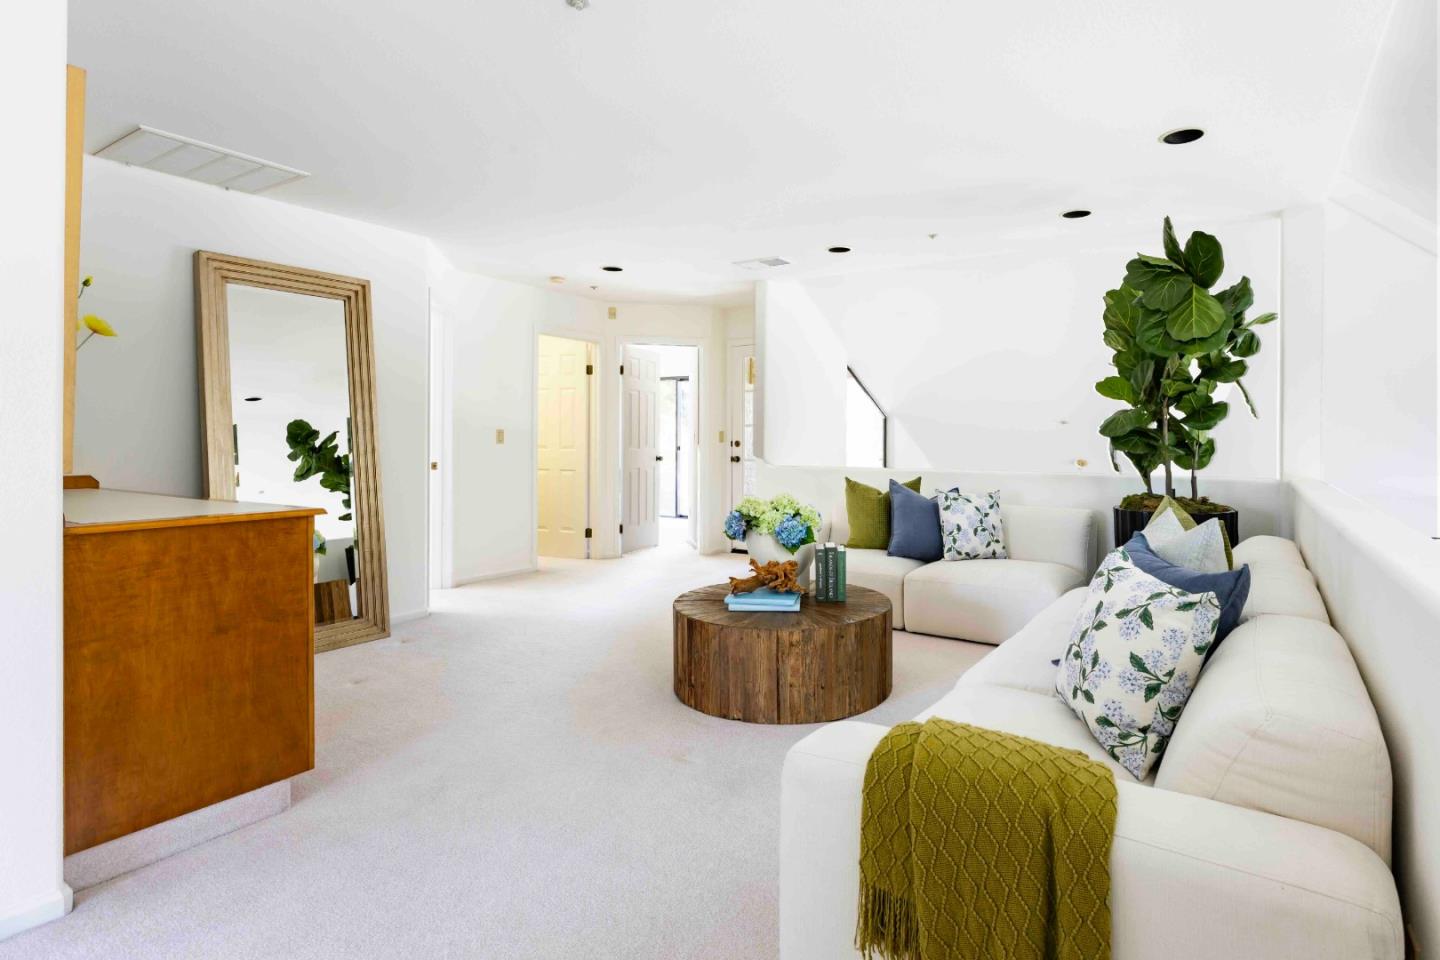


Spanish Revival-inspired architecture and beautiful landscaping create exceptional curb appeal for this bright and expansive home with more than 2,650 SF of space. Vaulted ceilings lend an impressive sense of scale throughout the formal gathering areas, while the kitchen with a breakfast nook creates a comfortable setting for everyday living. A spacious upstairs landing serves as flexible-use space ideal for a lounge, office, or study area, while five bedrooms ensure outstanding comfort and versatility, many with en suite bathrooms. The backyard is designed for both entertaining and relaxation, and the home also includes an attached 2-car garage. Enjoy a prime location just minutes from the Apple Park campus, within walking distance of Ortega Park, and convenient to abundant shopping, dining, and commuter options. Served by acclaimed schools including Stocklmeir Elementary, which is within walking distance, as well as Cupertino Middle and Fremont High (buyer to verify eligibility).
Listing courtesy of DeLeon Team, 650-785-5822 from Deleon Realty
(If provided) CoList: from
 Based on information from MLSListings MLS as of All data, including all measurements and calculations of area, is obtained from various sources and has not been, and will not be, verified by broker or MLS. All information should be independently reviewed and verified for accuracy. Properties may or may not be listed by the office/agent presenting the information.
Copyright 2026 MLSListings Inc. All rights reserved

/u.realgeeks.media/rivalryteam/LOGO_-_Rivalry_Team_1-min.png)