


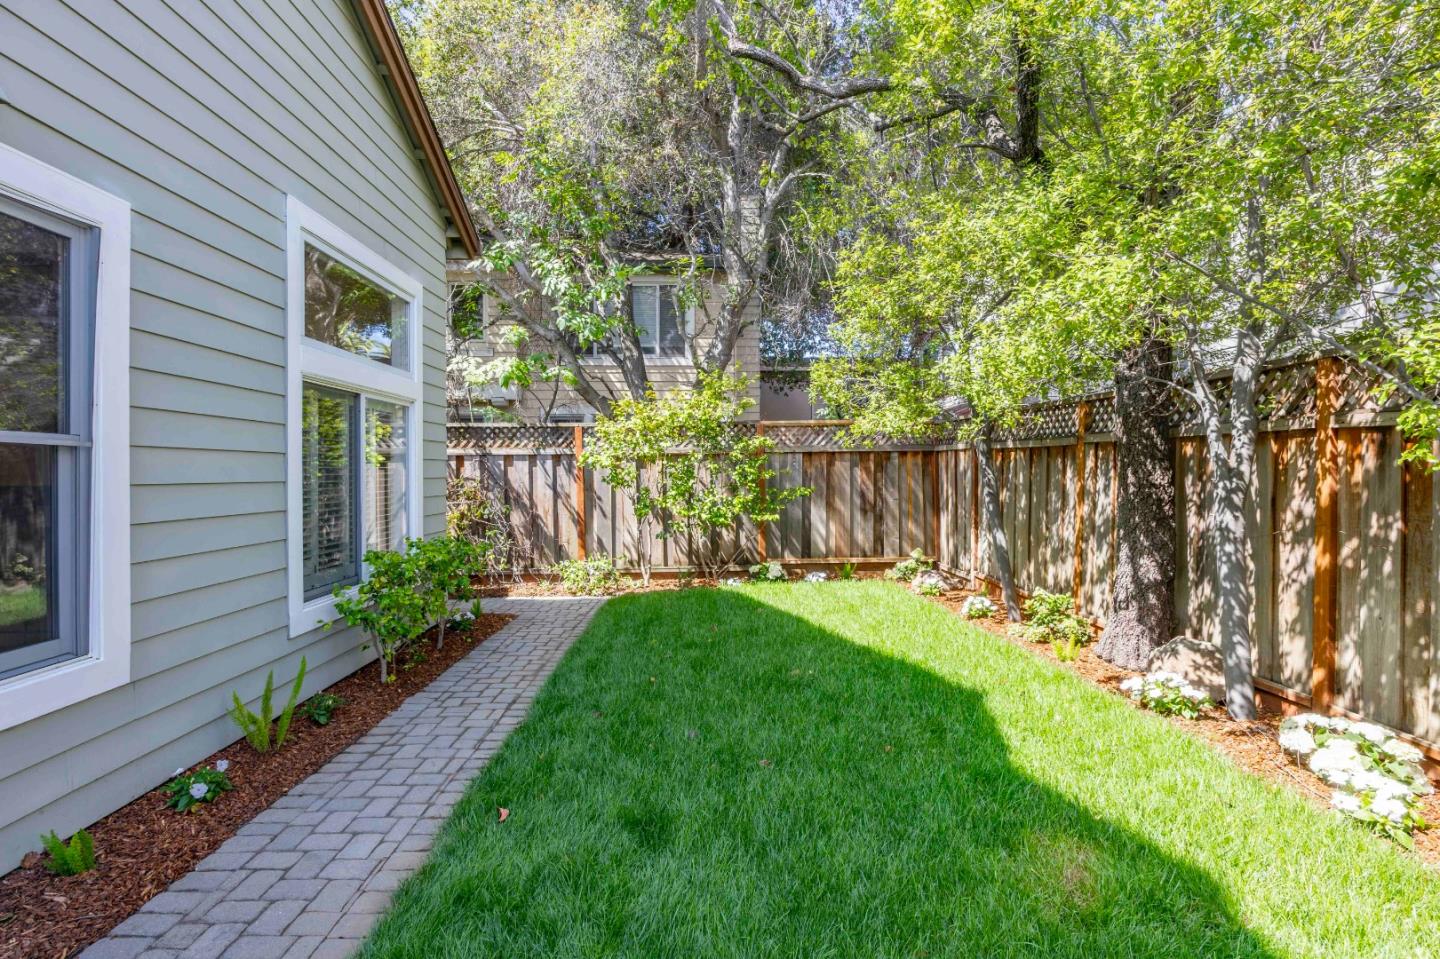

Ideally located in downtown Palo Alto yet set back from the street for remarkable privacy, this beautiful Craftsman-revival home offers the perfect balance of convenience and tranquility. Bright two-level interiors feature refinished hardwood floors, new carpet, fresh paint, and an airy ambiance throughout. The main level includes a spacious living and dining room beneath a vaulted ceiling, a granite-appointed kitchen with stainless-steel appliances, and a comfortable family room with a fireplace. Upstairs, four bedrooms provide comfort and flexibility, including a generous primary suite. A peaceful backyard with ample patio space, air conditioning, and a 2-car garage add to the appeal. Just blocks from University Avenue and minutes from parks, Stanford University, commute options, and top-ranked Addison Elementary, Greene Middle, and Palo Alto High School (buyer to verify eligibility).
Listing courtesy of DeLeon Team, 650-785-5822 from Deleon Realty
(If provided) CoList: from
 Based on information from MLSListings MLS as of All data, including all measurements and calculations of area, is obtained from various sources and has not been, and will not be, verified by broker or MLS. All information should be independently reviewed and verified for accuracy. Properties may or may not be listed by the office/agent presenting the information.
Copyright 2026 MLSListings Inc. All rights reserved

/u.realgeeks.media/rivalryteam/LOGO_-_Rivalry_Team_1-min.png)