


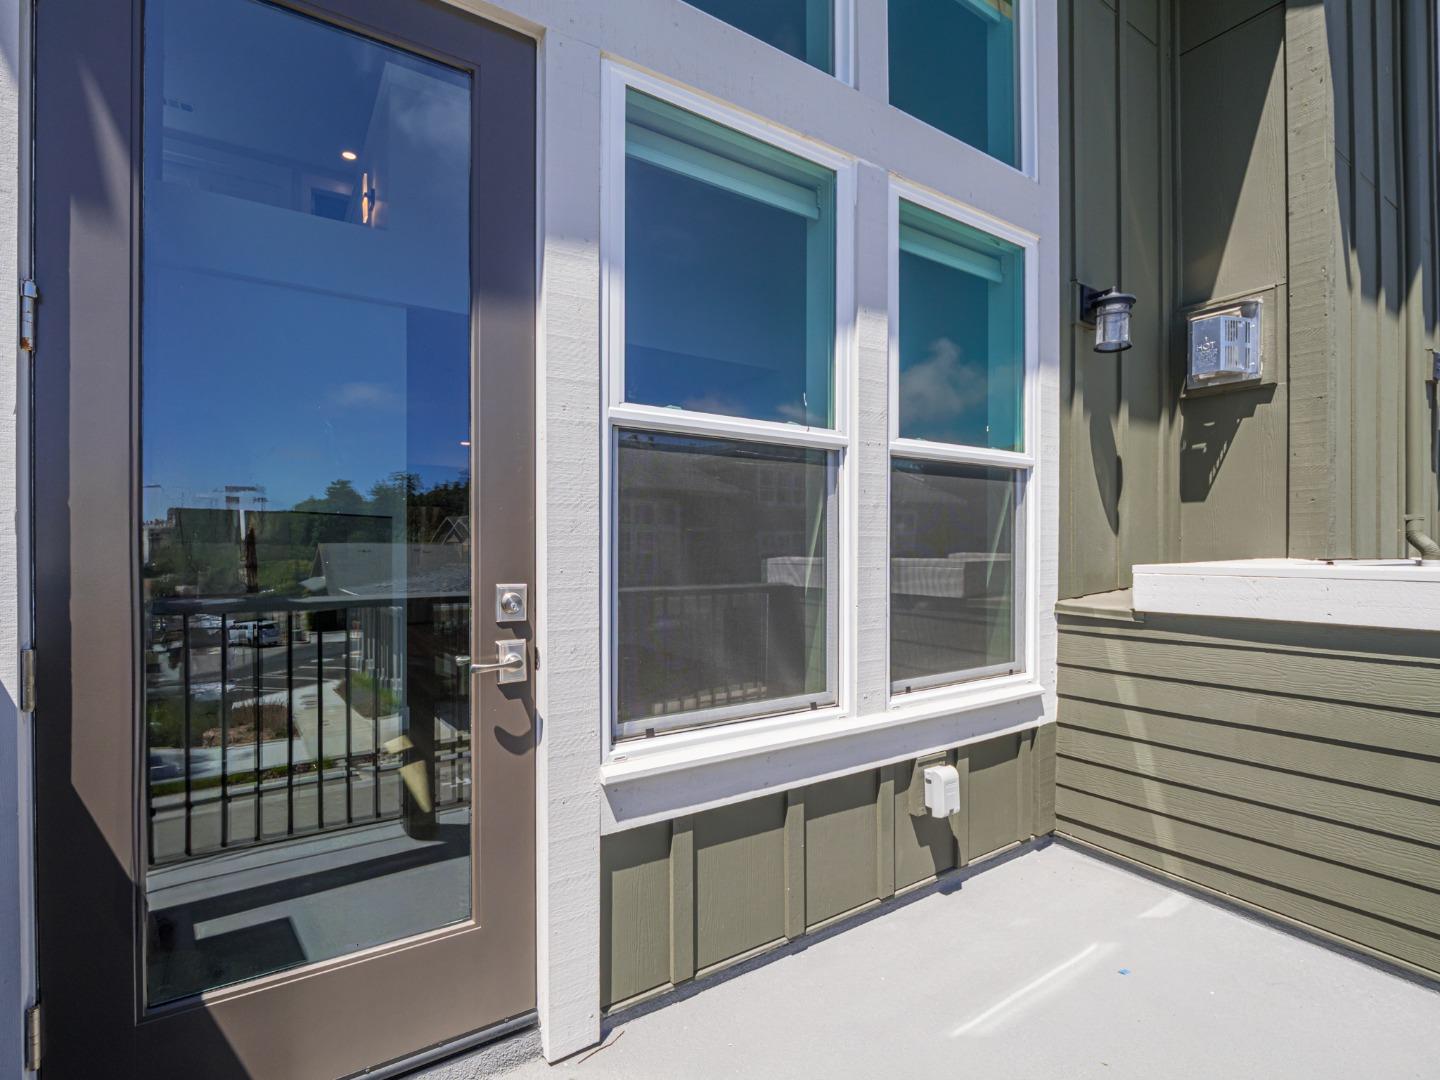


Experience the best of Aptos Village in this beautifully designed **NEW CONSTRUCTION** 2-bedroom, 2-bath home just moments from The Forest of Nisene Marks State Park. Offering 1,263 sqft of thoughtfully designed living space, this home blends modern style, comfort, and low-maintenance living. The kitchen features quartz countertops, a gas range, stainless steel appliances, abundant cabinetry, and an open layout. Energy-efficient features include double-pane windows, mini-split HVAC, and a tankless water heater. The flexible floorplan offers a guest bedroom and full bath on the main level, while the private upstairs primary suite includes a walk-in closet. A bonus loft provides the ideal space for a home office, media room, or den. High ceilings and abundant natural light create a bright, welcoming atmosphere. Window coverings, washer, dryer, and a full appliance package are included as a complimentary builder upgrade. Enjoy the vibrant, walkable Aptos Village lifestyle with restaurants, boutique shopping, New Leaf Market, wine tasting, coffee shops, and nearby beaches, hiking, and biking- all just steps from your front door.
Listing courtesy of Aimee Thayer-Garcia, 831-435-9146 from Montalvo Homes & Estates
(If provided) CoList: Derek Timm from Montalvo Homes & Estates
 Based on information from MLSListings MLS as of All data, including all measurements and calculations of area, is obtained from various sources and has not been, and will not be, verified by broker or MLS. All information should be independently reviewed and verified for accuracy. Properties may or may not be listed by the office/agent presenting the information.
Copyright 2026 MLSListings Inc. All rights reserved

/u.realgeeks.media/rivalryteam/LOGO_-_Rivalry_Team_1-min.png)