


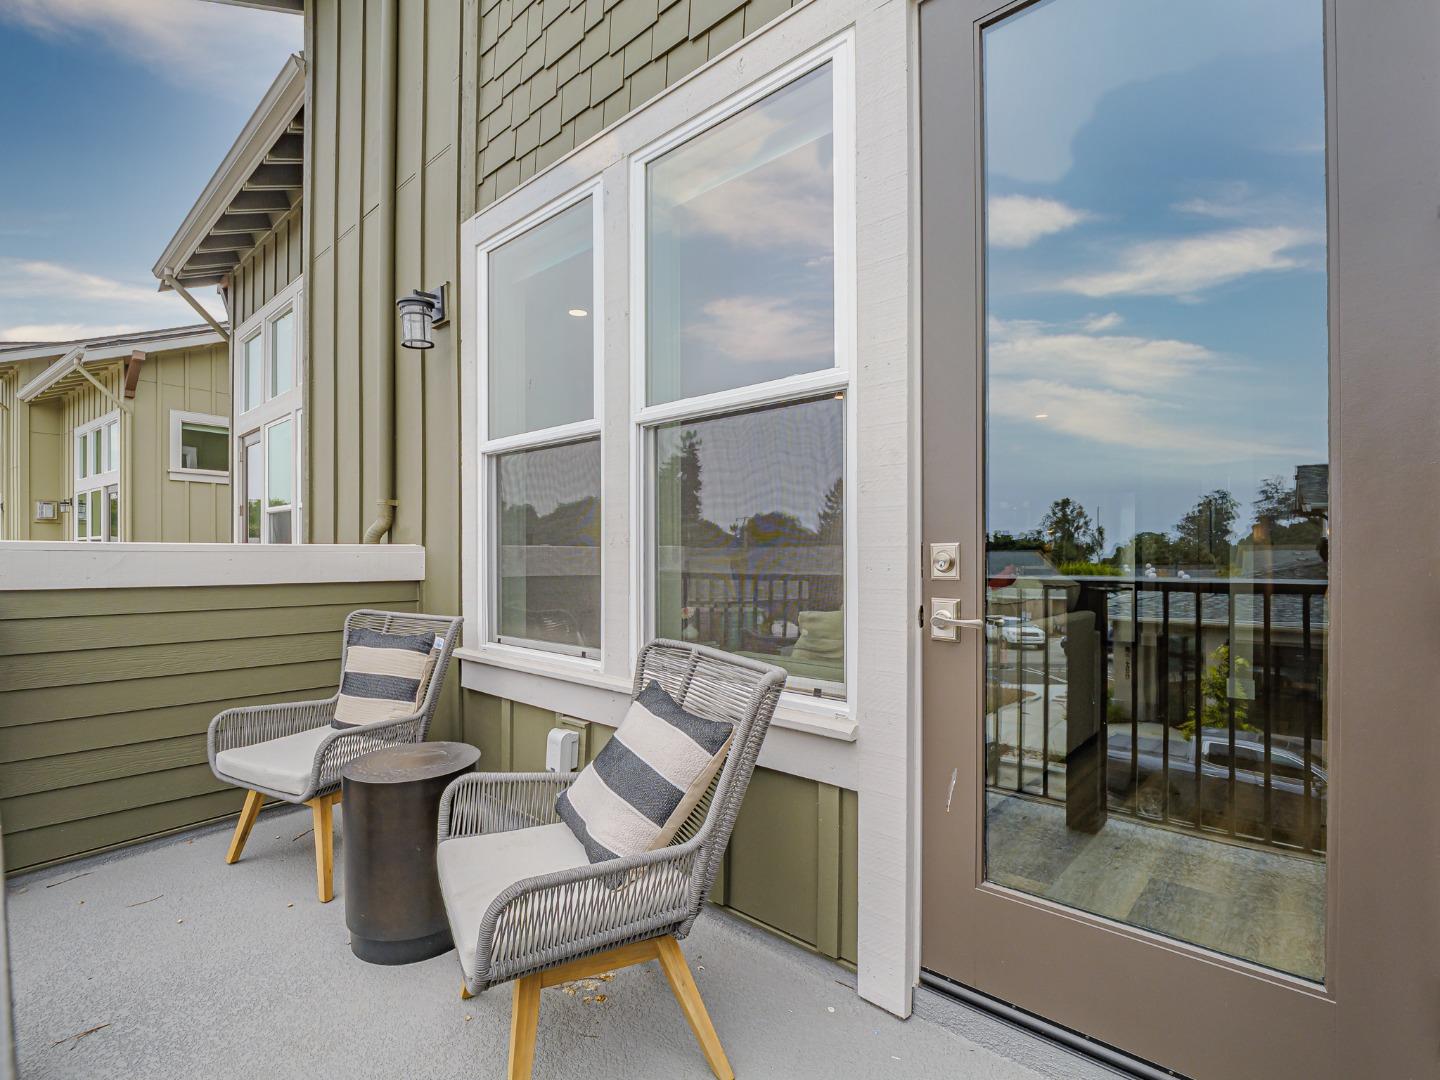

Experience the best of Aptos Village, a thoughtfully designed new community centered around a vibrant, pedestrian-friendly town square. Stroll to Cat & Cloud, New Leaf Market, boutique shopping, wine tasting, and a variety of restaurants, all just outside your door. Located in Building 2, this NEW CONSTRUCTION 3-bedroom home offers the largest floorplan in Phase 2. The spacious open concept living room opens to a private balcony overlooking Aptos Village Way, perfect for morning coffee or evening relaxation. The main level features a guest bedroom and full bath, while upstairs you'll find two primary suites. An attached garage plus additional parking provide everyday convenience. Builder upgrades include a complete stainless steel appliance package, washer and dryer, and window coverings. Just minutes from Seacliff Beach and The Forest of Nisene Marks State Park, enjoy easy access to world-class hiking, biking, surfing, and the best outdoor amenities of the Central Coast. One-bedroom homes are SOLD OUT! Two-bedroom homes start at $899,000 and three-bedroom homes start at $1,099,000. *Photos are of the staged model with the same floorplan.*
Listing courtesy of Aimee Thayer-Garcia, 831-435-9146 from Montalvo Homes & Estates
(If provided) CoList: Derek Timm from Montalvo Homes & Estates
 Based on information from MLSListings MLS as of All data, including all measurements and calculations of area, is obtained from various sources and has not been, and will not be, verified by broker or MLS. All information should be independently reviewed and verified for accuracy. Properties may or may not be listed by the office/agent presenting the information.
Copyright 2026 MLSListings Inc. All rights reserved

/u.realgeeks.media/rivalryteam/LOGO_-_Rivalry_Team_1-min.png)