


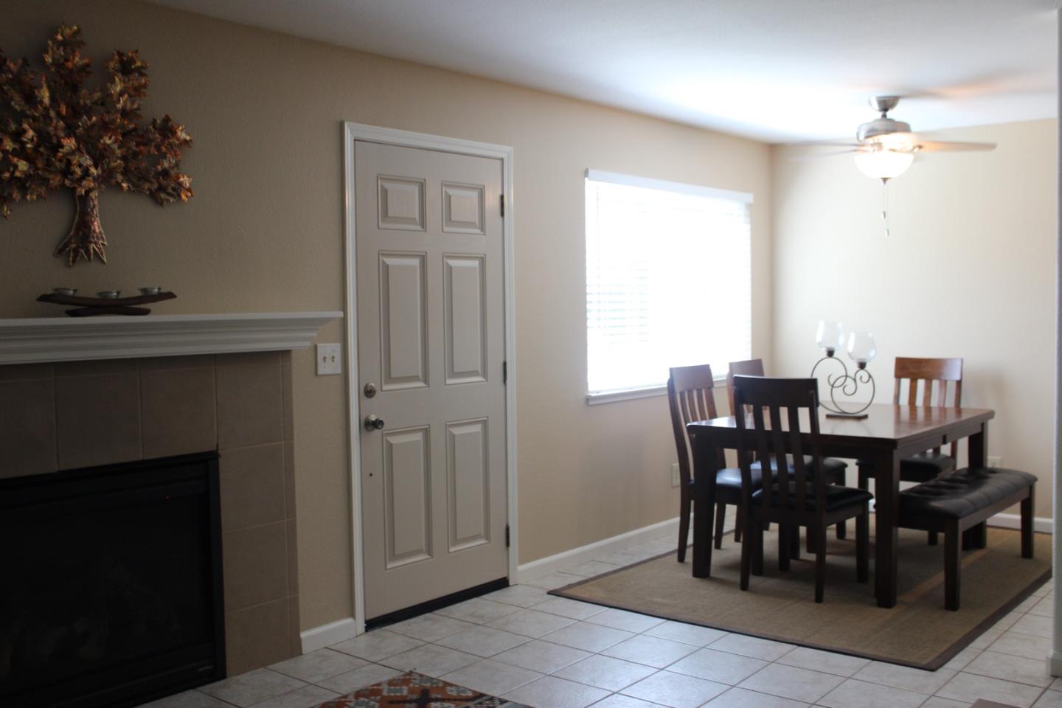


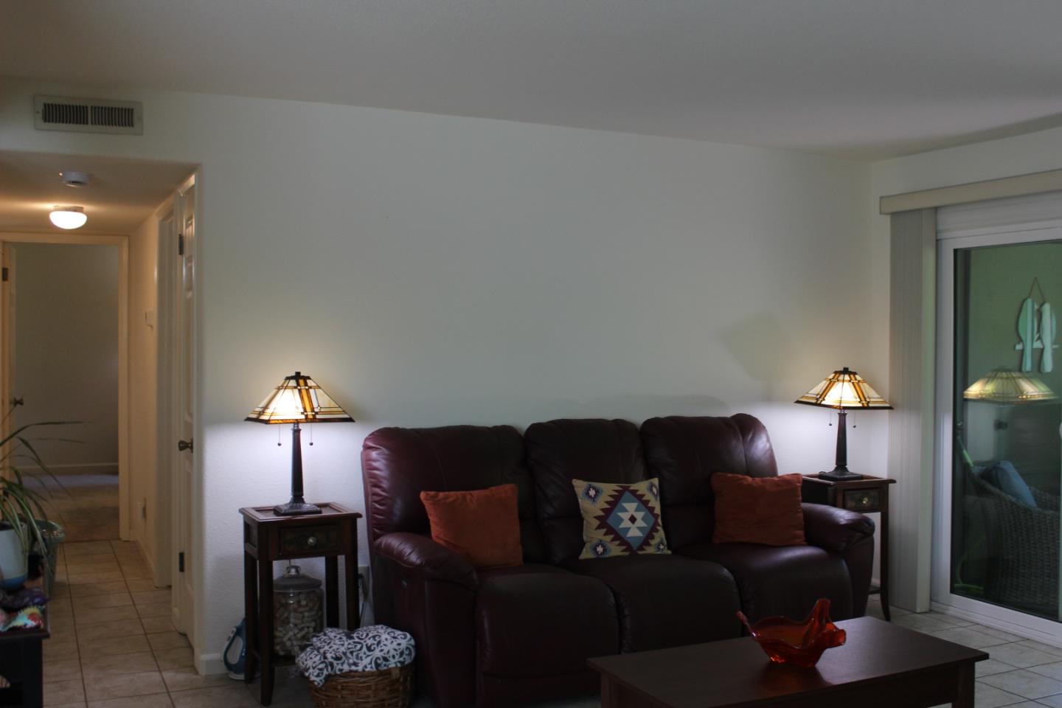


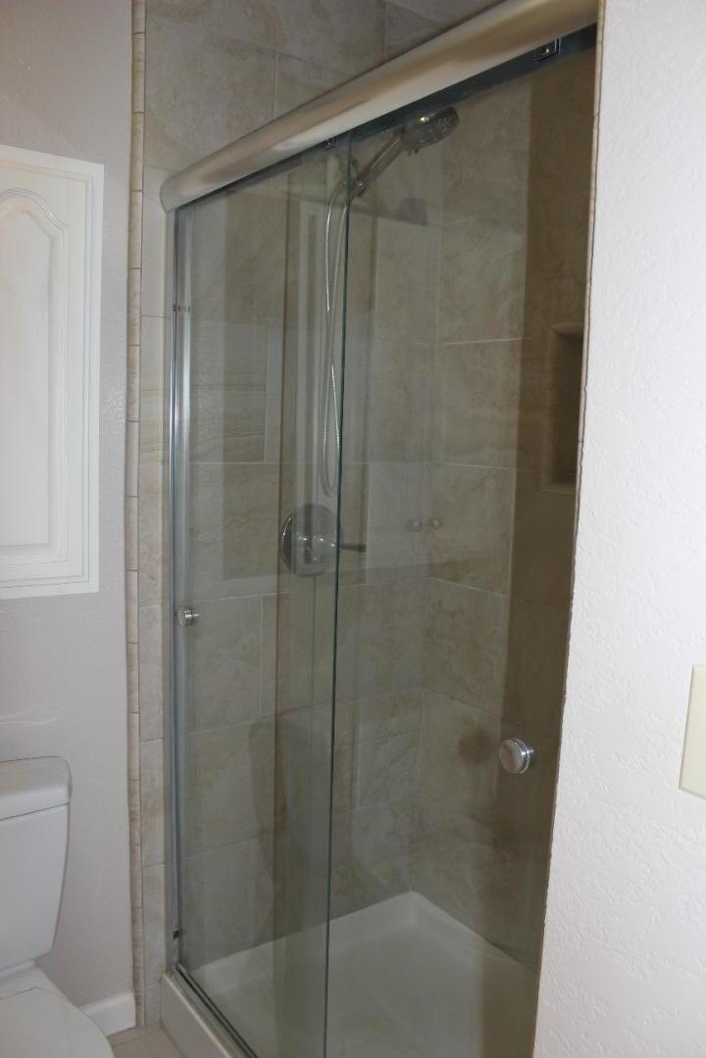


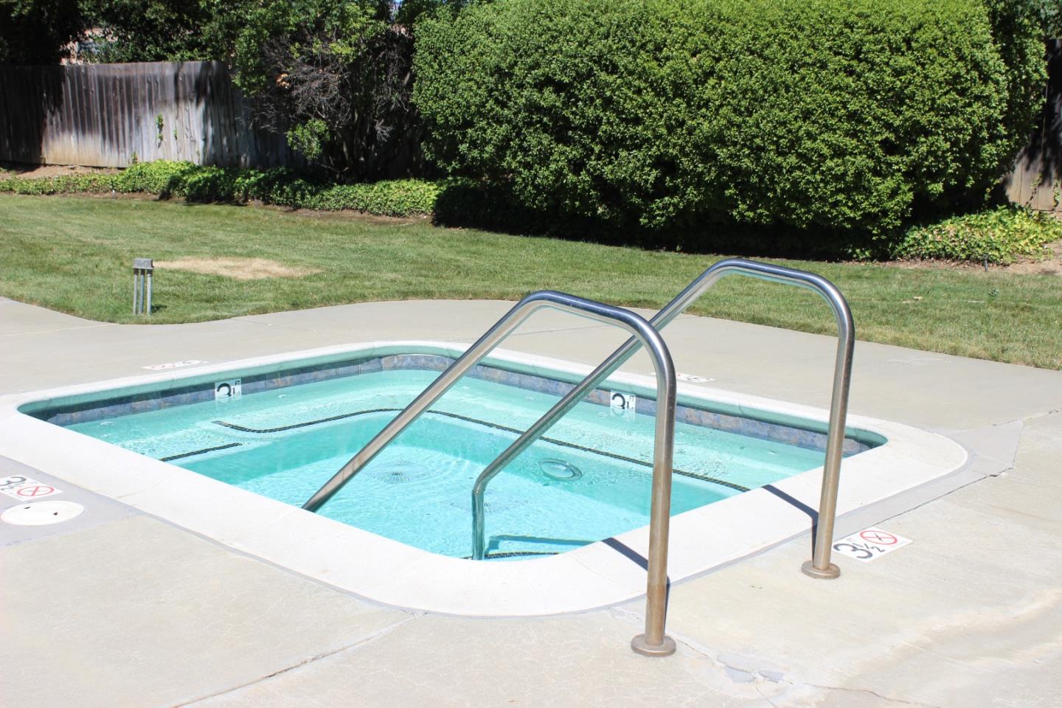
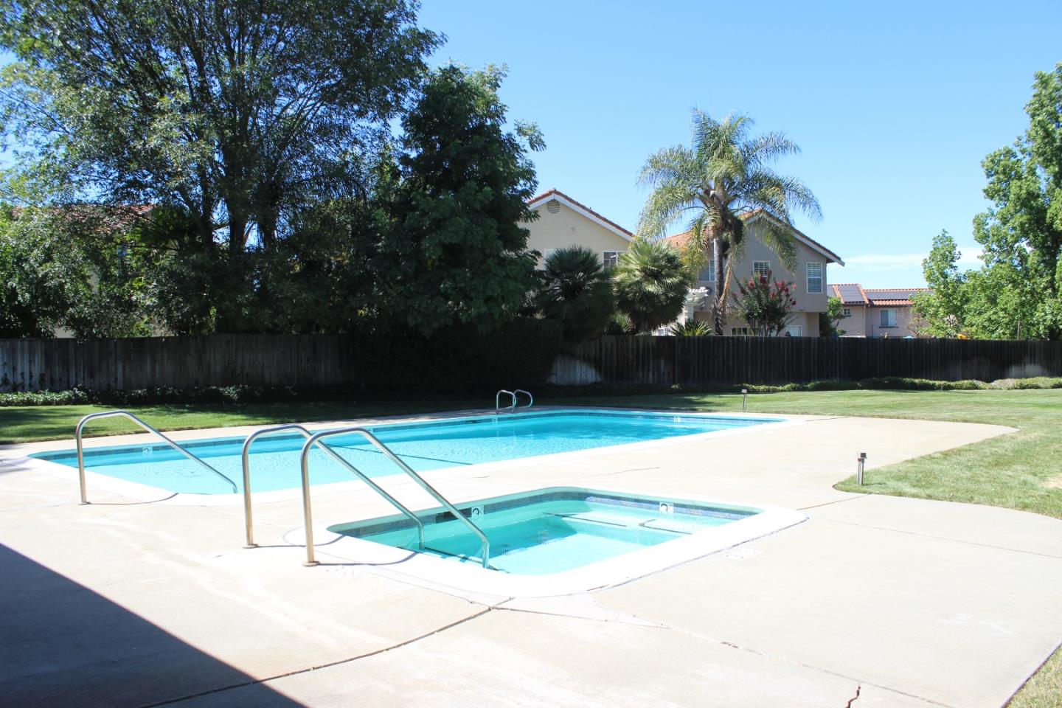


Welcome to this beautifully updated ground-floor condo offering the perfect blend of comfort and convenience in the heart of Morgan Hill. Freshly painted with new carpet, new dual-pane windows and sliding glass door, this inviting home features a spacious open floor plan designed for comfortable everyday living. The updated kitchen flows seamlessly into the dining and living areas, while the cozy fireplace creates a warm and welcoming gathering space. Step outside to your private covered patio an ideal spot to enjoy your morning coffee or unwind at the end of the day. The spacious primary suite offers plenty of room for a king-size bed and additional furnishings, creating a comfortable retreat. Additional highlights include central heating and air conditioning, indoor laundry, generous closet space, and a private outdoor storage closet. Surrounded by beautifully maintained grounds, the community features an expansive pool, spa, and BBQ area that serves as a wonderful gathering place for entertaining or simply relaxing on warm summer days. Ideally located just moments from scenic walking and biking trails, shopping, and the restaurants, breweries, and coffee shops of Downtown Morgan Hill. This move-in-ready home offers stylish update and easy living in an unbeatable location.
Listing courtesy of Ralph Chellino, 408-592-4195 from Intero Real Estate Services
(If provided) CoList: Teressa Francis from Intero Real Estate Services
 Based on information from MLSListings MLS as of All data, including all measurements and calculations of area, is obtained from various sources and has not been, and will not be, verified by broker or MLS. All information should be independently reviewed and verified for accuracy. Properties may or may not be listed by the office/agent presenting the information.
Copyright 2026 MLSListings Inc. All rights reserved

/u.realgeeks.media/rivalryteam/LOGO_-_Rivalry_Team_1-min.png)