


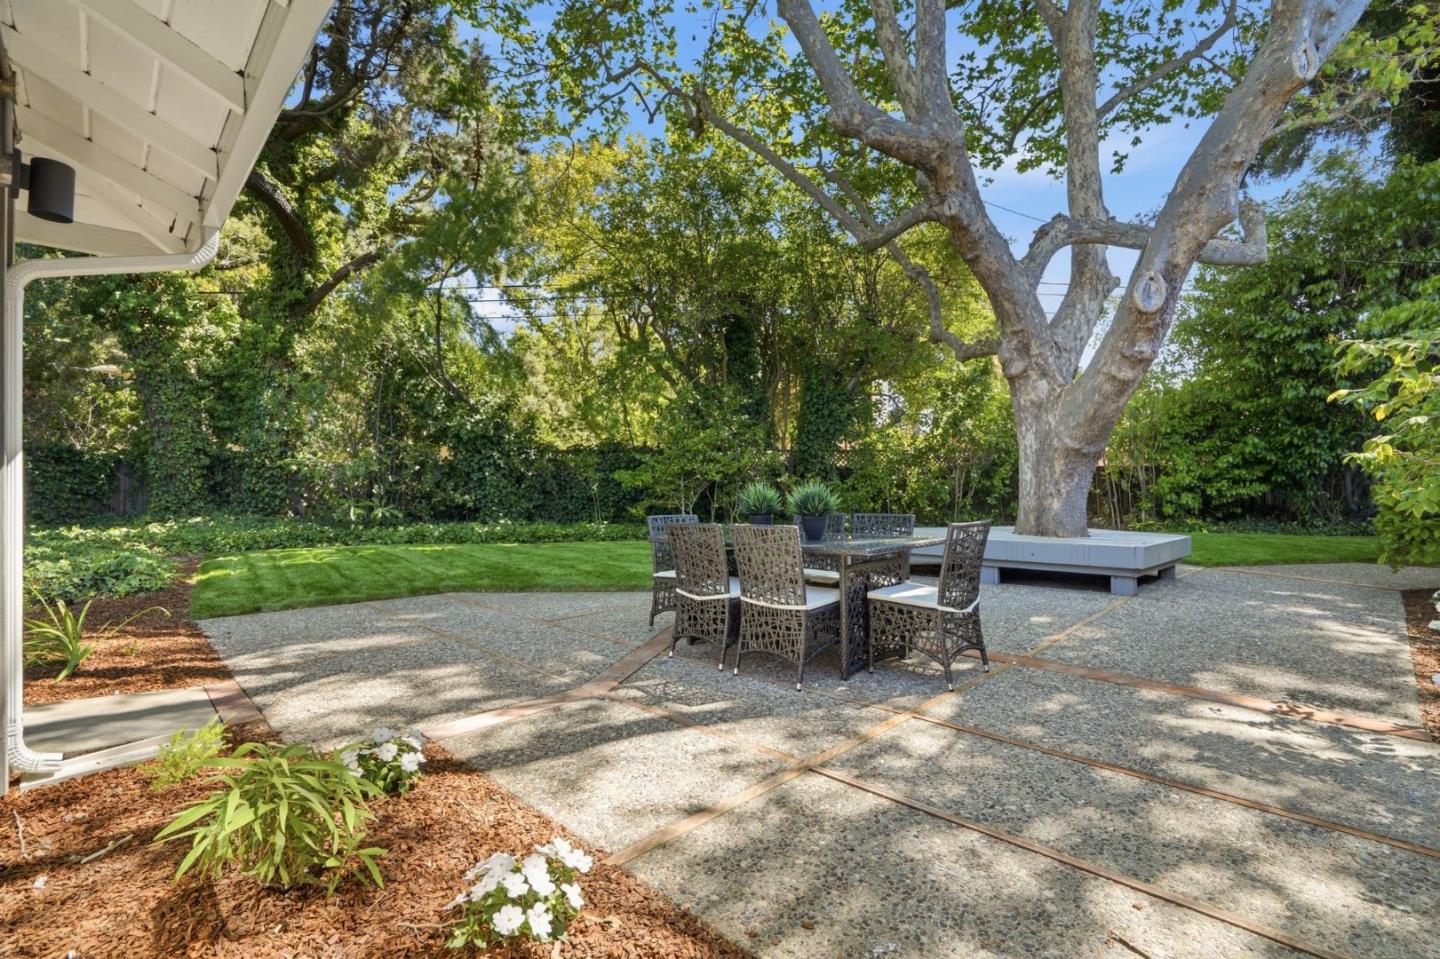


Tucked away at the end of a peaceful cul-de-sac in Green Gables, this beautifully updated home blends timeless charm with thoughtful modern enhancements. Nearly every aspect of the property has been refreshed, creating a bright, welcoming ambiance throughout, from the refinished interiors and stylishly remodeled kitchen to the updated bathrooms and inviting living spaces designed for both comfort and everyday living. The living room centers around a fireplace that adds warmth and character, while four bedrooms provide flexibility for family, guests, or work-from-home needs. Outside, the serene backyard is anchored by a majestic shade tree, offering a tranquil setting for relaxation or entertaining. All of this enjoys an exceptional location close to parks, shopping, dining, University Avenue, and convenient commute routes, along with access to acclaimed schools including Duveneck Elementary, Greene Middle, and Palo Alto High (buyer to verify eligibility).
Listing courtesy of DeLeon Team, 650-785-5822 from Deleon Realty
(If provided) CoList: from
 Based on information from MLSListings MLS as of All data, including all measurements and calculations of area, is obtained from various sources and has not been, and will not be, verified by broker or MLS. All information should be independently reviewed and verified for accuracy. Properties may or may not be listed by the office/agent presenting the information.
Copyright 2026 MLSListings Inc. All rights reserved

/u.realgeeks.media/rivalryteam/LOGO_-_Rivalry_Team_1-min.png)