


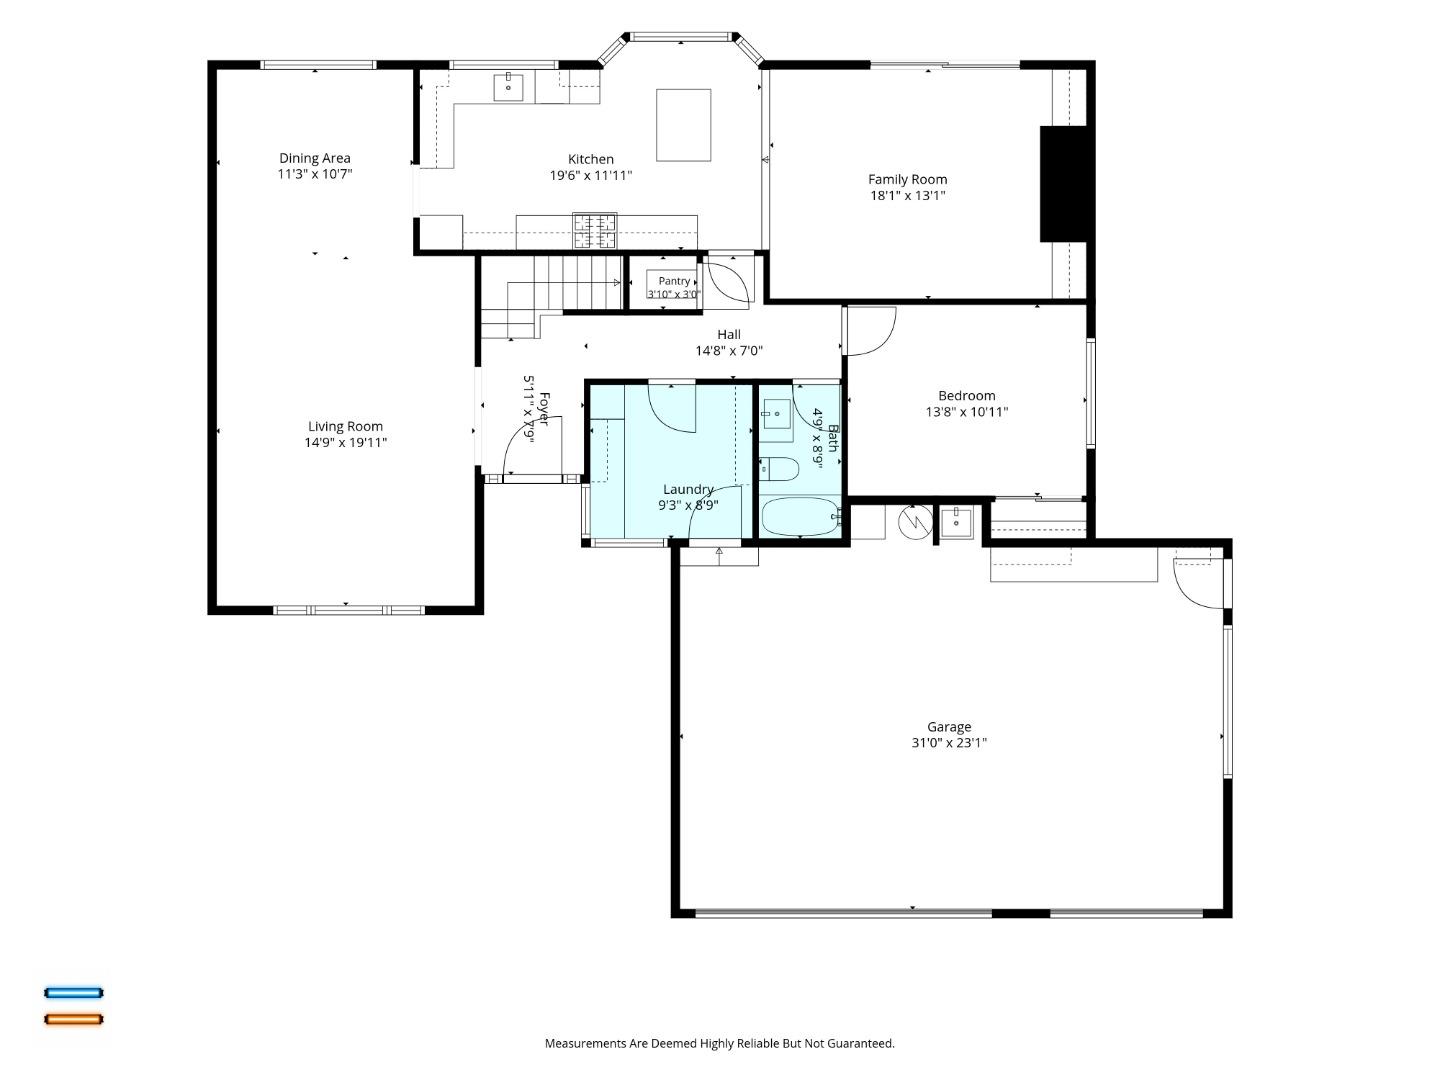

A beautifully remodeled luxury home nestled at the foothills of the prestigious Avalon community, one of Milpitas' most desirable neighborhoods. Situated on an expansive 12,600 sf lot with only one adjacent neighbor, this private retreat offers stunning Silicon Valley views & spectacular fireworks from Levi Stadium. The thoughtfully designed floor plan features a spacious downstairs bedroom with a full bath, ideal for multigenerational living or guests. The gourmet kitchen showcases sleek European-style cabinetry, a counter cooktop, walk-in pantry, and abundant workspace. Stylish waterproof laminate flooring, a custom built-in entertainment center, dual HVAC systems enhance comfort throughout. The oversized primary suite offers a peaceful retreat with a large walk-in closet featuring custom organizers, while all secondary bedrooms are generously sized. Step outside to a resort-inspired backyard with lush landscaping & two inviting sitting areas designed for relaxation and entertaining. Additional highlights include an owned 32-panel solar system, a three-car attached garage, designer paver driveway, and convenient access to Highway 680. Combining luxury, privacy, energy efficiency and an exceptional location, this is a rare opportunity to own one of Milpitas' finest homes.
Listing courtesy of Jeffrey Lee, 510-928-6190 from SIX
(If provided) CoList: from
 Based on information from MLSListings MLS as of All data, including all measurements and calculations of area, is obtained from various sources and has not been, and will not be, verified by broker or MLS. All information should be independently reviewed and verified for accuracy. Properties may or may not be listed by the office/agent presenting the information.
Copyright 2026 MLSListings Inc. All rights reserved

/u.realgeeks.media/rivalryteam/LOGO_-_Rivalry_Team_1-min.png)