


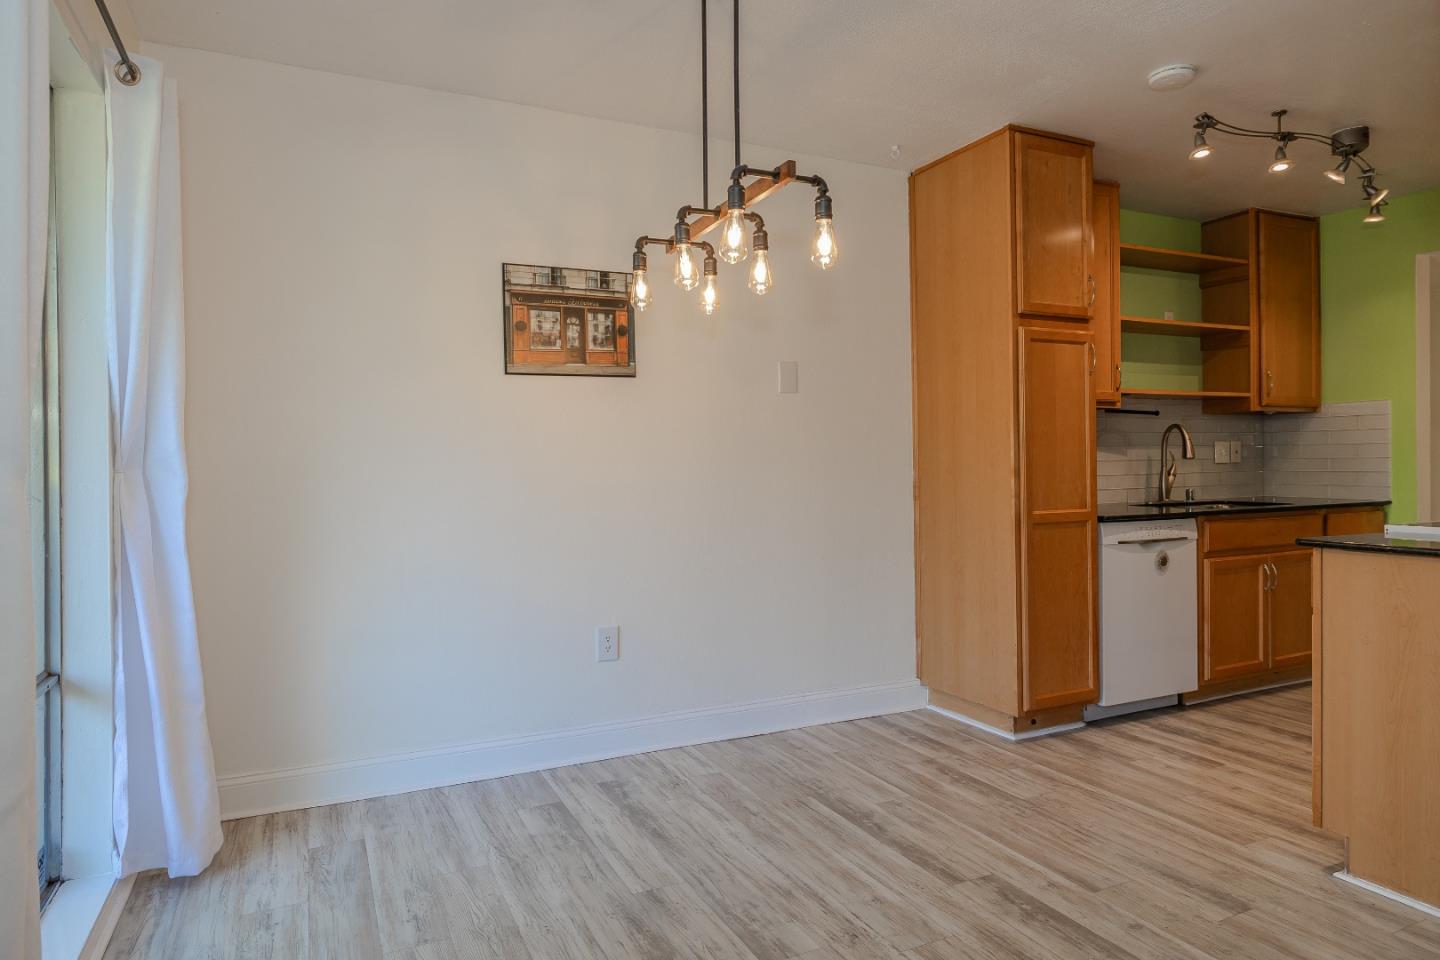


Welcome to this beautifully updated ground-floor 2-bedroom, 2-bath condominium offering comfort, convenience, and resort-style living. Fresh paint, laminate flooring, recessed lighting, and central heating and air conditioning create a bright, inviting interior. The updated kitchen features granite countertops, ample cabinetry, and opens to the dining area and spacious living room. A large sliding glass door leads to an oversized private patio with a storage closet, perfect for relaxing or entertaining. The well-designed floor plan includes two spacious bedrooms and two full baths, ideal for guests, roommates, or a home office. One covered carport space is included, with an additional open parking permit available. Enjoy exceptional community amenities including an indoor heated pool, hot tub, sauna, fitness center, basketball and racquetball courts, outdoor tennis courts, clubhouse, billiards, table tennis, foosball, barbecue patio, and social gathering areas. Conveniently located near shopping, parks, schools, Caltrain, and Highways 85, 87, and 101, this move-in-ready home offers an outstanding combination of value, lifestyle, and an ideal Silicon Valley commute.
Listing courtesy of Joe Maguire, 408-666-6919 from Spirit Properties
(If provided) CoList: from
 Based on information from MLSListings MLS as of All data, including all measurements and calculations of area, is obtained from various sources and has not been, and will not be, verified by broker or MLS. All information should be independently reviewed and verified for accuracy. Properties may or may not be listed by the office/agent presenting the information.
Copyright 2026 MLSListings Inc. All rights reserved

/u.realgeeks.media/rivalryteam/LOGO_-_Rivalry_Team_1-min.png)