


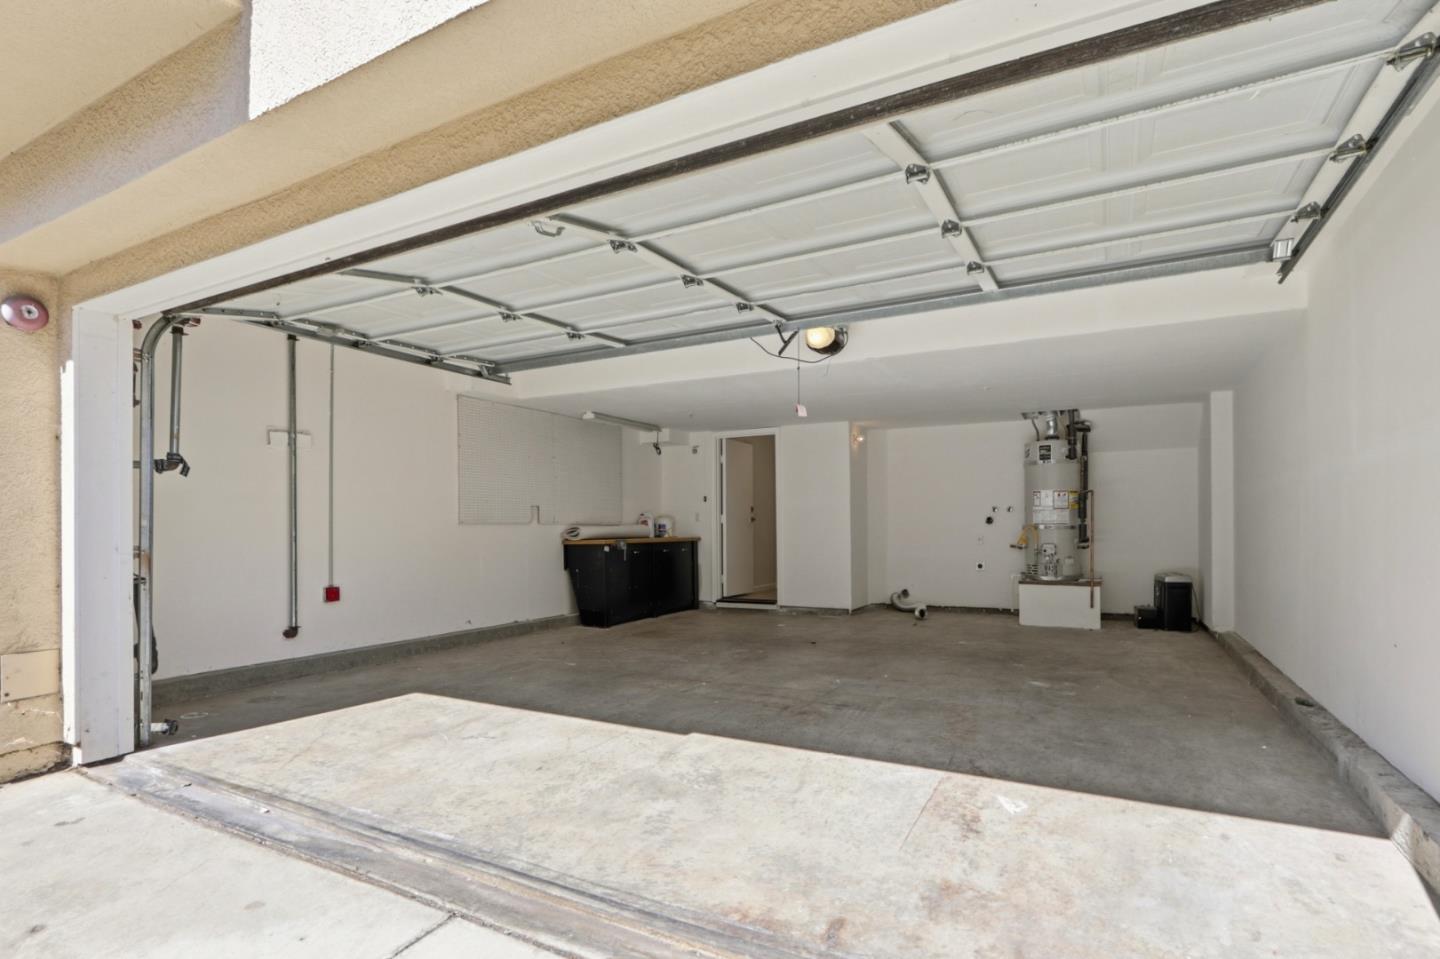


Welcome to this beautifully updated Communications Hill charmer! Offering 1,073 square feet of thoughtfully designed living space, this END-UNIT home features 2 bedrooms, 2 bathrooms, and an attached 2-car garage! Natural light splashes through east, south, and west-facing windows and fills the main living area, highlighted by a dramatic vaulted ceiling and a contemporary gas-log fireplace. The remodeled kitchen features brand-new stainless-steel appliances and a center island with breakfast bar seating. The spacious primary bedroom boasts an updated en-suite bathroom featuring dual sinks and a walk-in closet. Additional highlights include generously sized bedrooms, brand-new carpet, dual-pane windows, air conditioning, and a comfortable, well-maintained interior. Step outside to a private balcony, an ideal spot to enjoy your morning coffee or unwind at the end of the day. An attached two-car garage with plenty of storage space means never looking for parking again! Residents enjoy a well-maintained pool and spa. The location offers exceptional commuter convenience with nearby VTA Light Rail, Capitol Caltrain Station, Downtown San Jose, and Highway 87 all just minutes away.
Listing courtesy of Terel Beppu, 408-829-0112 from Side, Inc
(If provided) CoList: from
 Based on information from MLSListings MLS as of All data, including all measurements and calculations of area, is obtained from various sources and has not been, and will not be, verified by broker or MLS. All information should be independently reviewed and verified for accuracy. Properties may or may not be listed by the office/agent presenting the information.
Copyright 2026 MLSListings Inc. All rights reserved

/u.realgeeks.media/rivalryteam/LOGO_-_Rivalry_Team_1-min.png)