


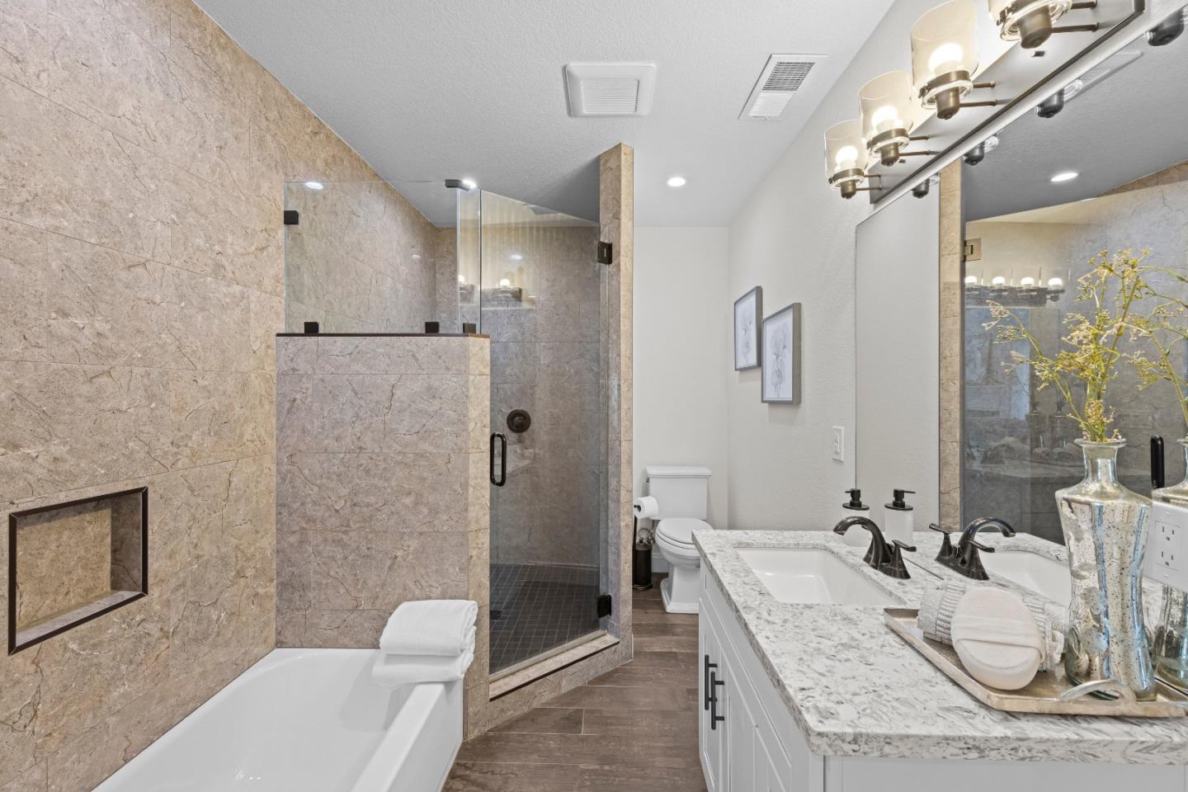


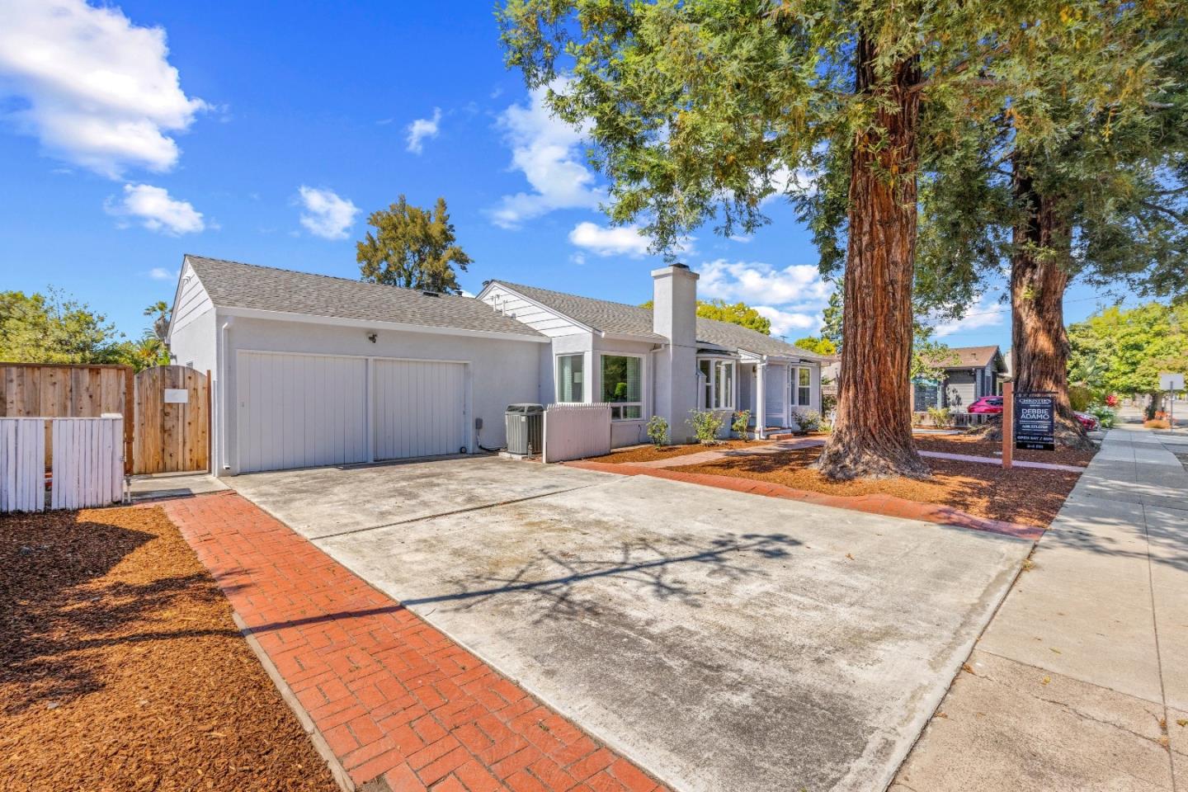


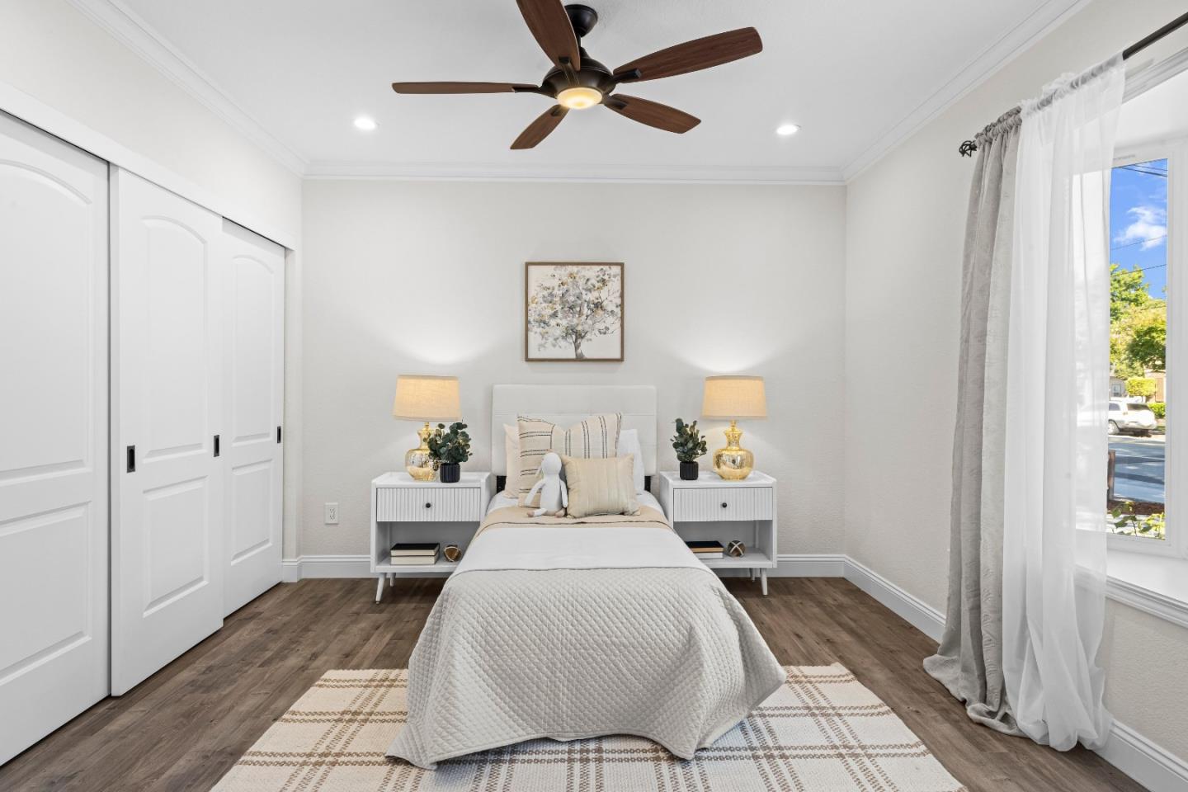


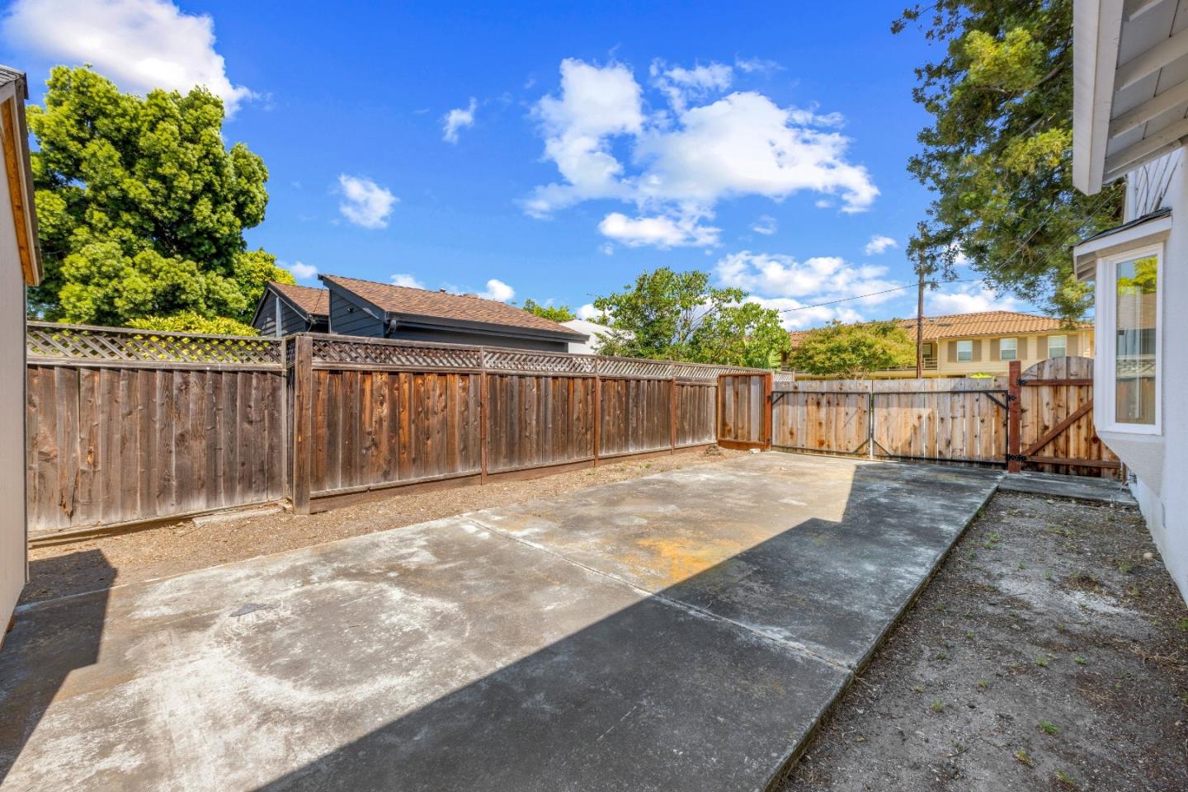


Wow! Gorgeous, Single Story Gem situated on an INCREDIBLE 15,000+ Square Foot Lot-Offering endless possibilities! Completely remodeled w/Exceptional Attention to Detail, this Stunning Home has soaring ceilings, an Open & Inviting Floor plan, & Beautiful Upgrades throughout! Gourmet Chef's Kitchen is the Heart of the Home, showcasing S/S Appliances, Granite Countertops, Abundant Cabinetry, & a Large Center Island-Perfect for gathering w/Family & Friends! The Kitchen flows seamlessly into the Dining Area & the Spacious Family Room with Bay Windows. 3 Generously sized Bedrooms, including a Luxurious Primary Suite featuring a Cozy Two-Sided fireplace shared w/Spa-Inspired Primary Bathroom, Large Walk-In Closet, Soaking Tub & a Separate Stall Shower. The 2nd bathroom is equally well-appointed w/both Tub & Separate Stall shower. Step outside your French Doors to your Private Backyard Retreat! Relax in the Spa while Overlooking the EXPANSIVE, Rear Yard complete w/Mature Fruit trees, 2 Storage Sheds & Endless Opportunities to Create your DREAM OUTDOOR OASIS! With Over 15,000 SF of Land-There's Ample room for a Pool, Garden, Play Area or Even the Potential for an ADU (buyer to verify). Two Driveways! Room for RV/Boat/Vehicles. Rare Opportunity to Own a Double SIZED Lot close to Downtown!
Listing courtesy of Debbie Adamo, 408-221-0759 from Christie's International Real Estate Sereno
(If provided) CoList: from
 Based on information from MLSListings MLS as of All data, including all measurements and calculations of area, is obtained from various sources and has not been, and will not be, verified by broker or MLS. All information should be independently reviewed and verified for accuracy. Properties may or may not be listed by the office/agent presenting the information.
Copyright 2026 MLSListings Inc. All rights reserved

/u.realgeeks.media/rivalryteam/LOGO_-_Rivalry_Team_1-min.png)