


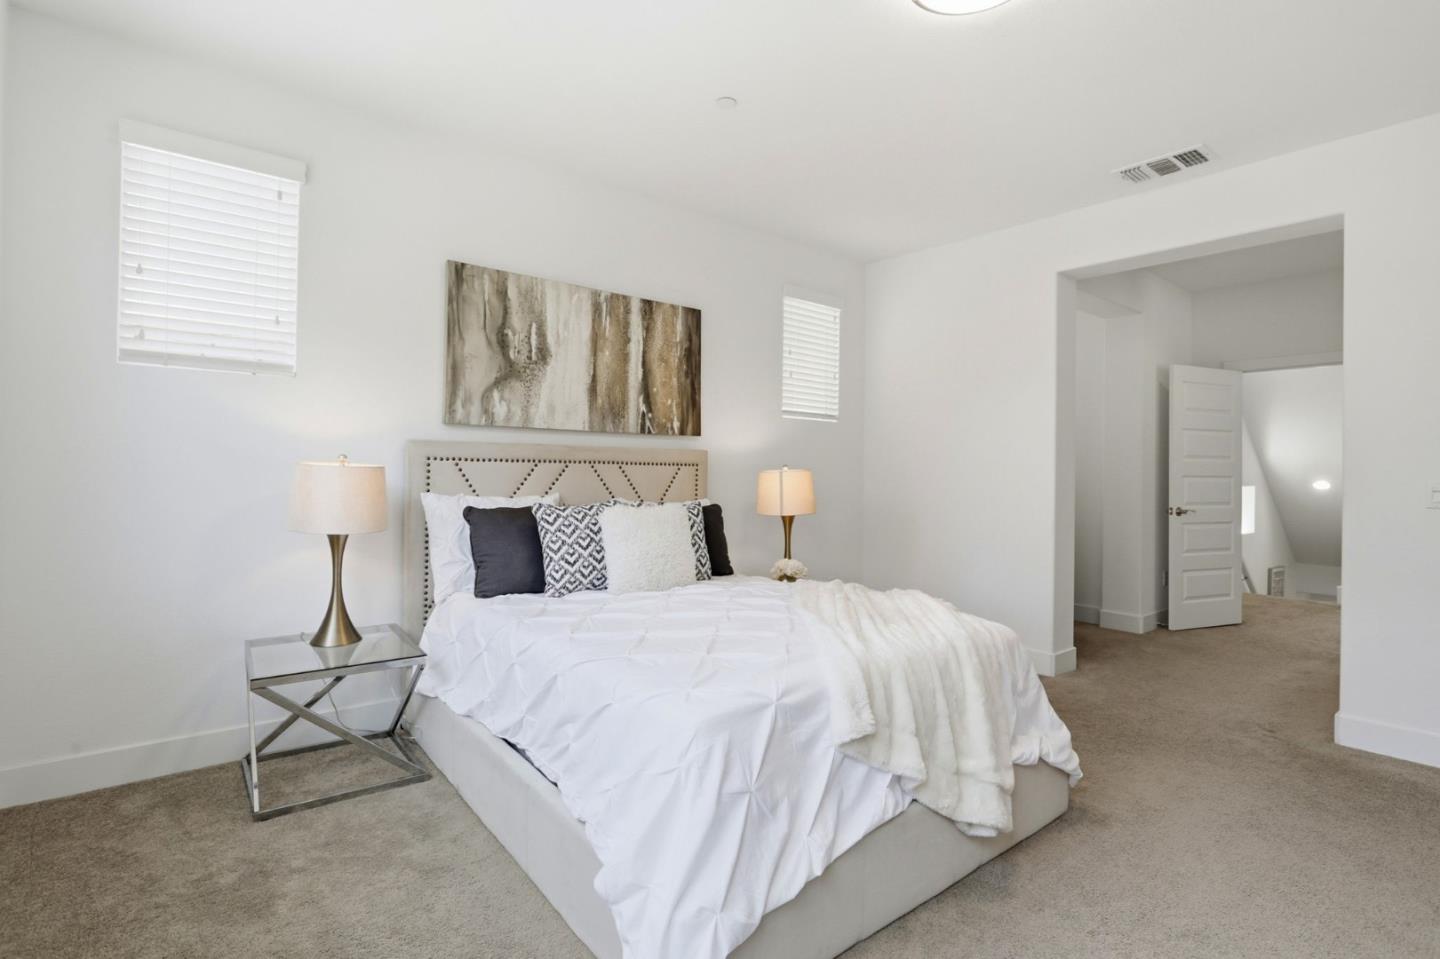


Live the Silicon Valley lifestyle at its finest! Nestled in the highly desirable Momentum at Pace community, this newer home features 4 bedrooms, 3.5 bathrooms, and 2,250 sq ft of contemporary living. Ideally located near the Google shuttle stop, Great Mall, Costco, 99 Ranch Market, H Mart, and major tech campuses. The recently renovated chef's kitchen showcases Quartz countertops, a Fotile gas cooktop, range hood, and upscale fixtures. The open-concept living, dining, and kitchen area is wonderful for everyday living and entertaining. The second level features a luxurious primary suite with a spa-inspired bath, dual vanities, a freestanding soaking tub, separate shower, and an oversized walk-in closet, along with a private junior suite at the other end of the floor. The top level offers two additional bedrooms connected by a Jack-and-Jill bathroom. Additional highlights include a finished garage with an electric vehicle outlet, tankless water heater, and a multi-zone heating and cooling system. Community amenities include BBQ areas, playgrounds, and beautifully maintained park spaces. Top-rated Mabel Mattos Elementary, Rancho Milpitas Middle, and Milpitas High School. Close to BART and with easy access to Highways 880, 680, and 237, commuting is a breeze.
Listing courtesy of Mark Wong, 408-833-8331 from Compass
(If provided) CoList: Jimmy Wong from Compass
 Based on information from MLSListings MLS as of All data, including all measurements and calculations of area, is obtained from various sources and has not been, and will not be, verified by broker or MLS. All information should be independently reviewed and verified for accuracy. Properties may or may not be listed by the office/agent presenting the information.
Copyright 2026 MLSListings Inc. All rights reserved

/u.realgeeks.media/rivalryteam/LOGO_-_Rivalry_Team_1-min.png)