


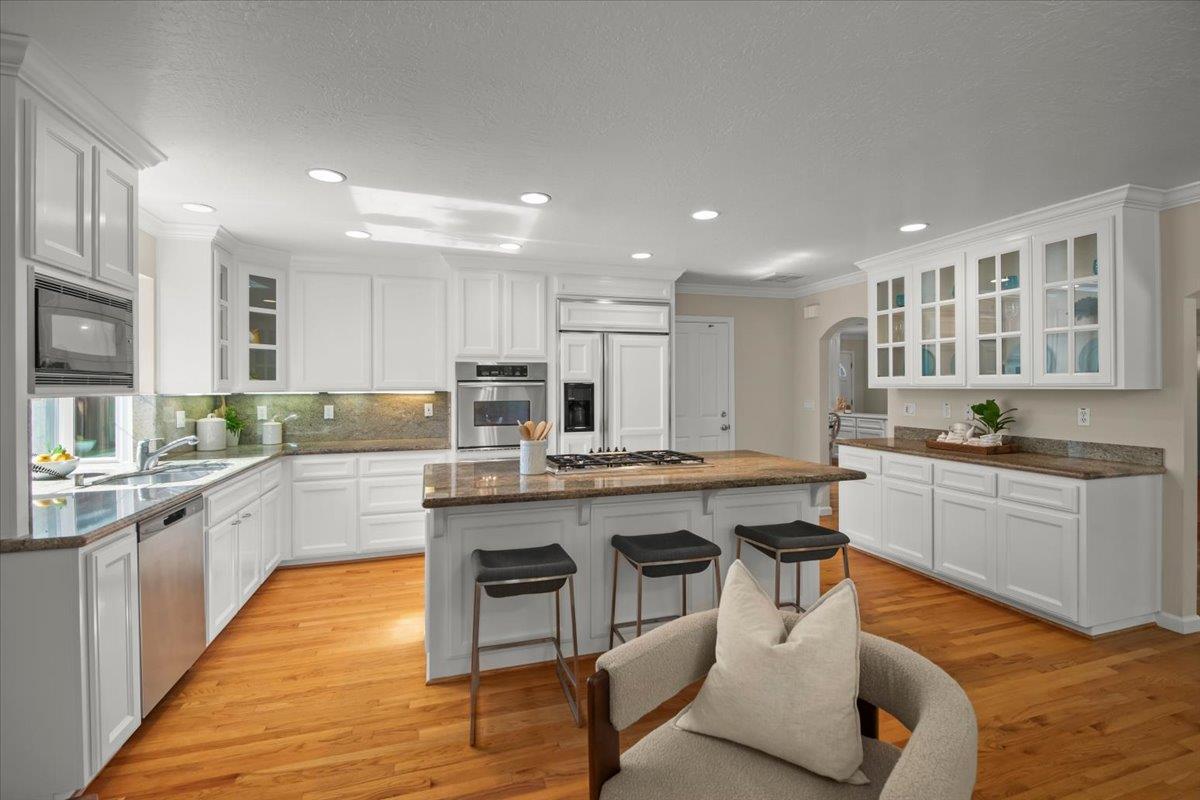


Welcome to 822 Elmira Drive, Situated in one of Sunnyvales most sought-after neighborhoods, this spacious single-level residence presents an exceptional opportunity to own in the heart of Silicon Valley. Offering approximately 2,227 square feet of living space on an expansive 6,900 square foot lot, this well-maintained home features 3 bedrooms, 2 full bathrooms, and a convenient powder room, providing an ideal layout for comfortable everyday living and effortless entertaining inside or out. Custom designed kitchen for all your culinary needs. Natural light fills the thoughtfully designed open floor plan, which includes generous living areas, spacious bedrooms, and excellent indoor-outdoor flow. The sizable lot offers endless possibilities to create your dream backyard, add outdoor amenities, or further enhance the propertys long-term value. Enjoy the sparkling pool in the California Sunshine.Located within highly acclaimed School districts. Cumberland Elementary, Sunnyvale Middle & Homestead High, (buyer to verify) this home enjoys proximity to premier parks, shopping, dining, Apple, Google, NVIDIA, Meta, LinkedIn, and many of Silicon Valleys leading employers. Easy access to Highways 85, 280, Lawrence Exp, & Caltrain makes commuting throughout the Bay Area remarkably convenient.
Listing courtesy of Michele Rodriguez, 408-315-9529 from Intero Real Estate Services
(If provided) CoList: from
 Based on information from MLSListings MLS as of All data, including all measurements and calculations of area, is obtained from various sources and has not been, and will not be, verified by broker or MLS. All information should be independently reviewed and verified for accuracy. Properties may or may not be listed by the office/agent presenting the information.
Copyright 2026 MLSListings Inc. All rights reserved

/u.realgeeks.media/rivalryteam/LOGO_-_Rivalry_Team_1-min.png)