


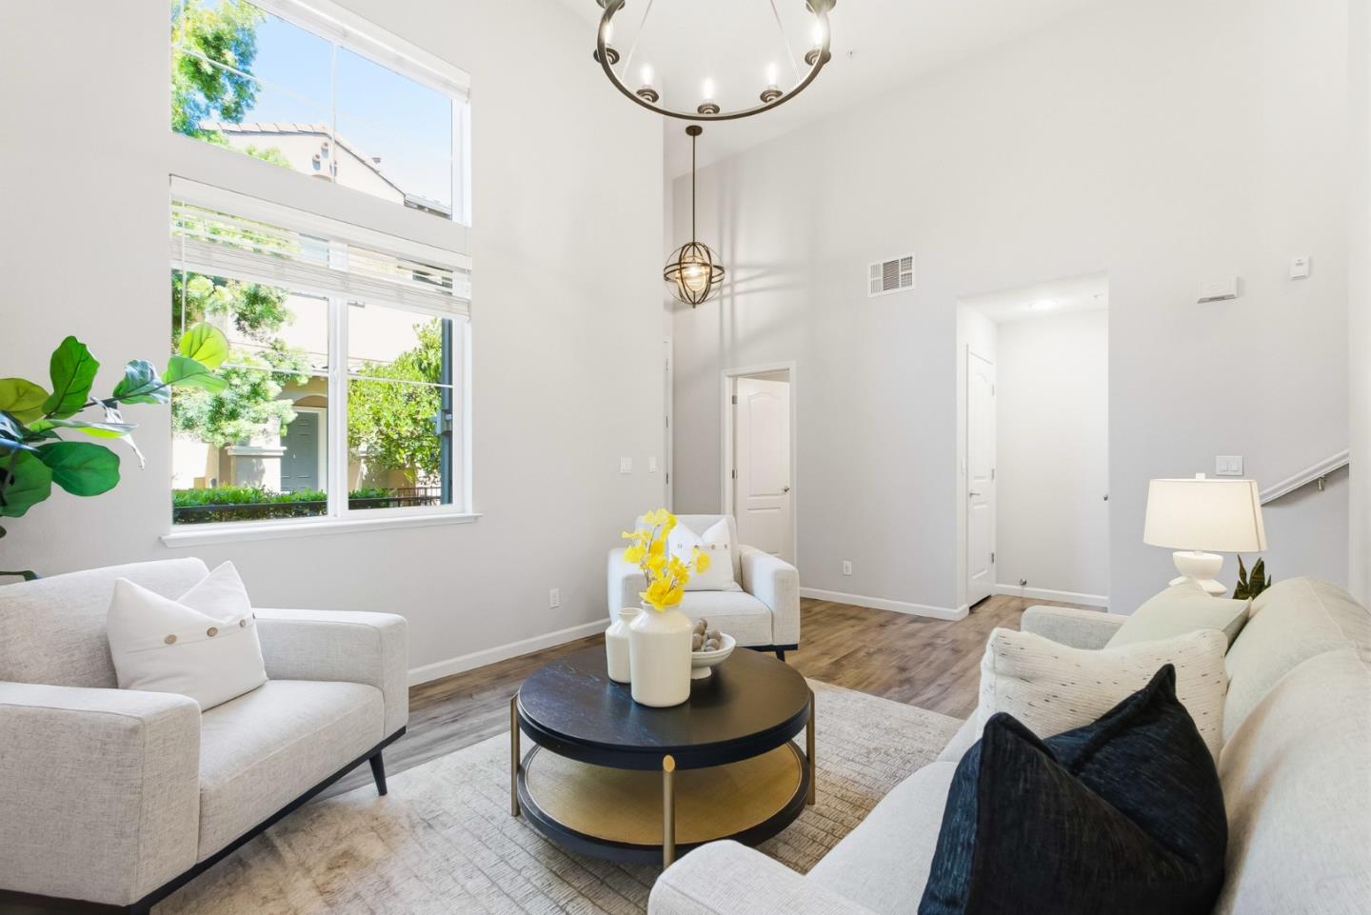


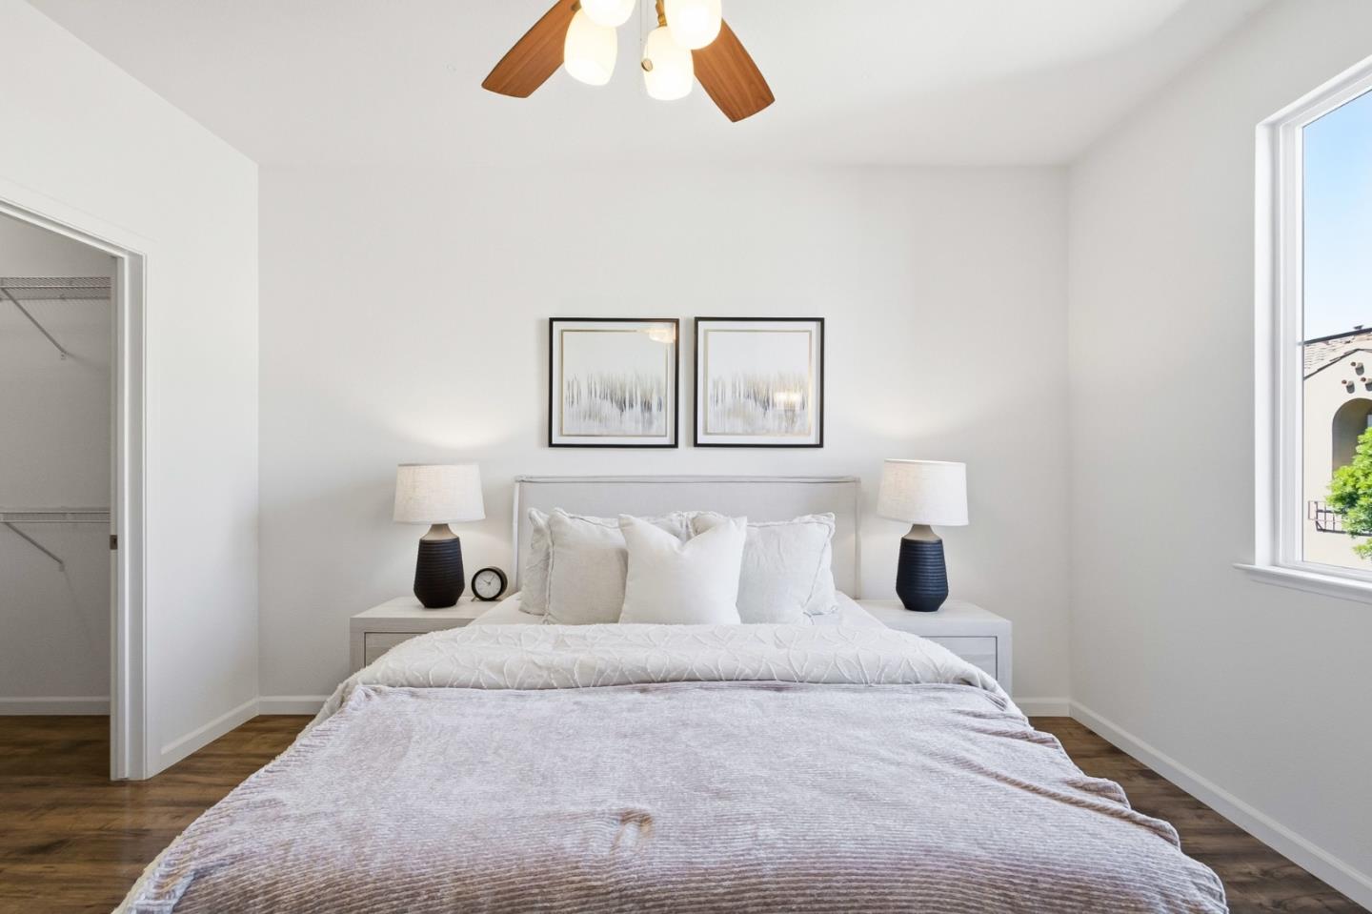


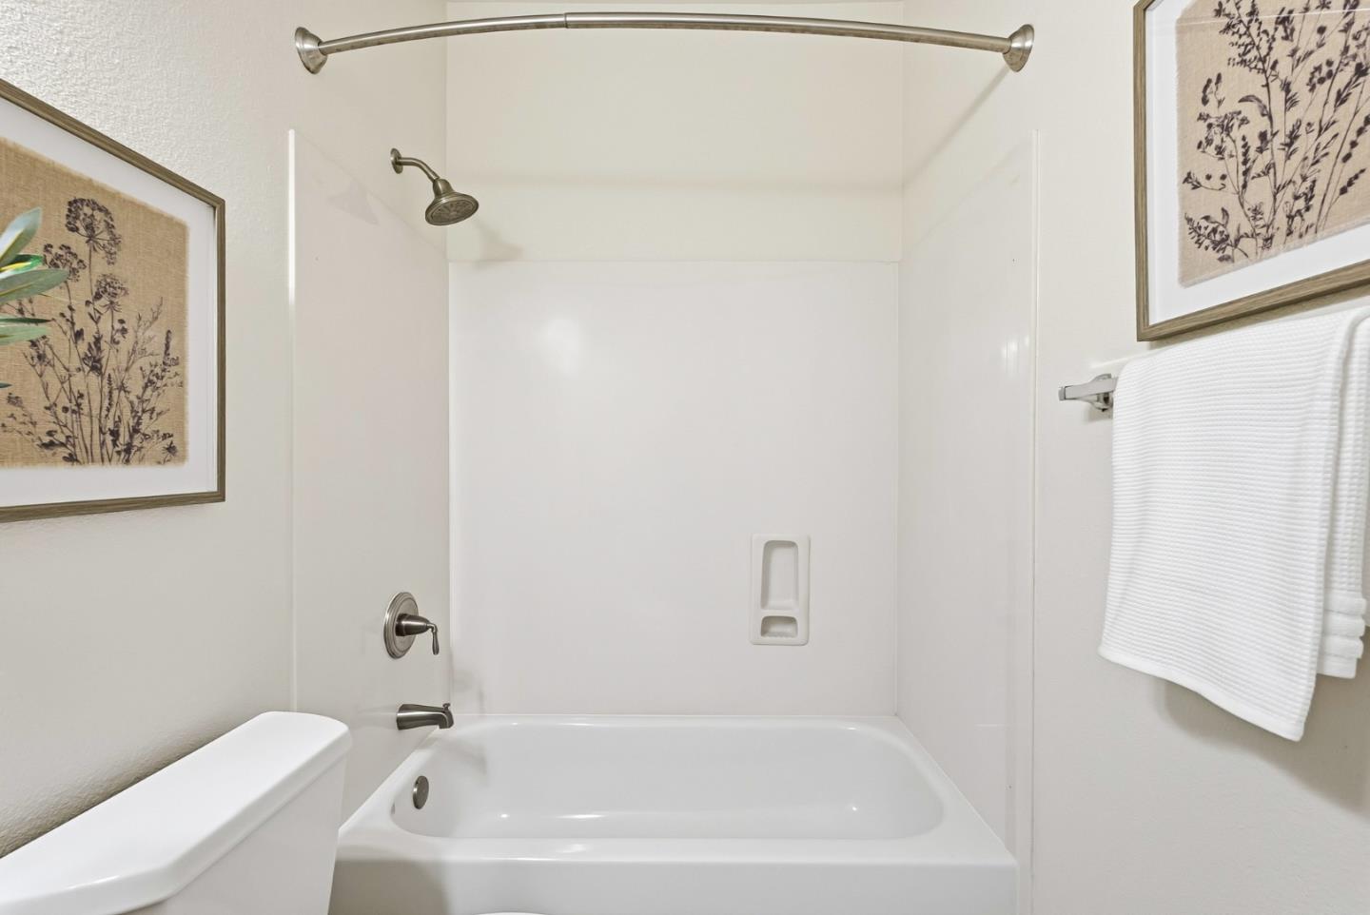


Beautifully updated 3-bedroom, 2.5-bath townhome situated in a gated community in the highly sought-after Mission Gardens. This desirable floor plan showcases dramatic 20-foot ceilings, expansive windows that flood the home with natural light, and an open-concept layout. Thoughtful modern upgrades include gleaming flooring throughout, designer paint, and a spacious kitchen featuring white cabinetry, stainless steel appliances, generous counter space, & abundant storage. The luxurious primary suite offers a peaceful retreat with a large walk-in closet and a spa-inspired ensuite bathroom complete with dual vanities, shower, and a relaxing soaking tub. Two additional bedrooms share a well-appointed hall bath, with the laundry located nearby. Ideally situated toward the back of the community, this home enjoys exceptional privacy while remaining just steps from the community pool & children's play area. The spacious side-by-side two-car garage includes an oversized storage area. Located within the acclaimed Don Callejon School area and just minutes from Rivermark Plaza's shopping, dining, library, parks, & major Silicon Valley employers including Oracle, Intel, and Cisco. This exceptional home offers the perfect blend of comfort, convenience, & location. Don't miss this opportunity!
Listing courtesy of Rabia Alizai, 408-393-7679 from Compass
(If provided) CoList: from
 Based on information from MLSListings MLS as of All data, including all measurements and calculations of area, is obtained from various sources and has not been, and will not be, verified by broker or MLS. All information should be independently reviewed and verified for accuracy. Properties may or may not be listed by the office/agent presenting the information.
Copyright 2026 MLSListings Inc. All rights reserved

/u.realgeeks.media/rivalryteam/LOGO_-_Rivalry_Team_1-min.png)