


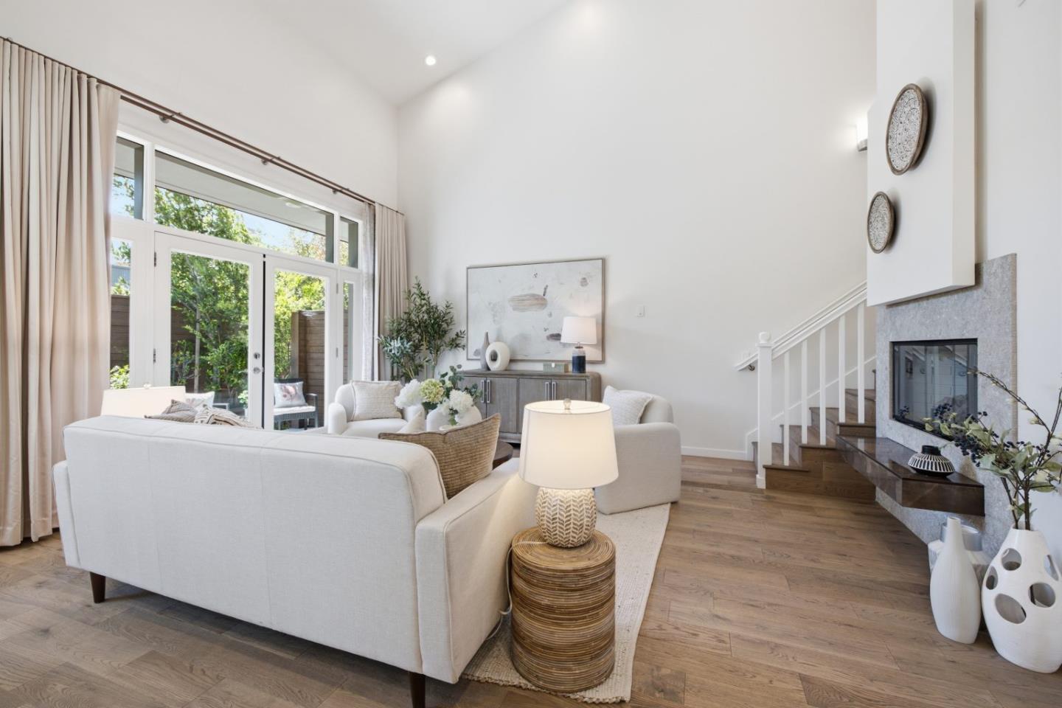
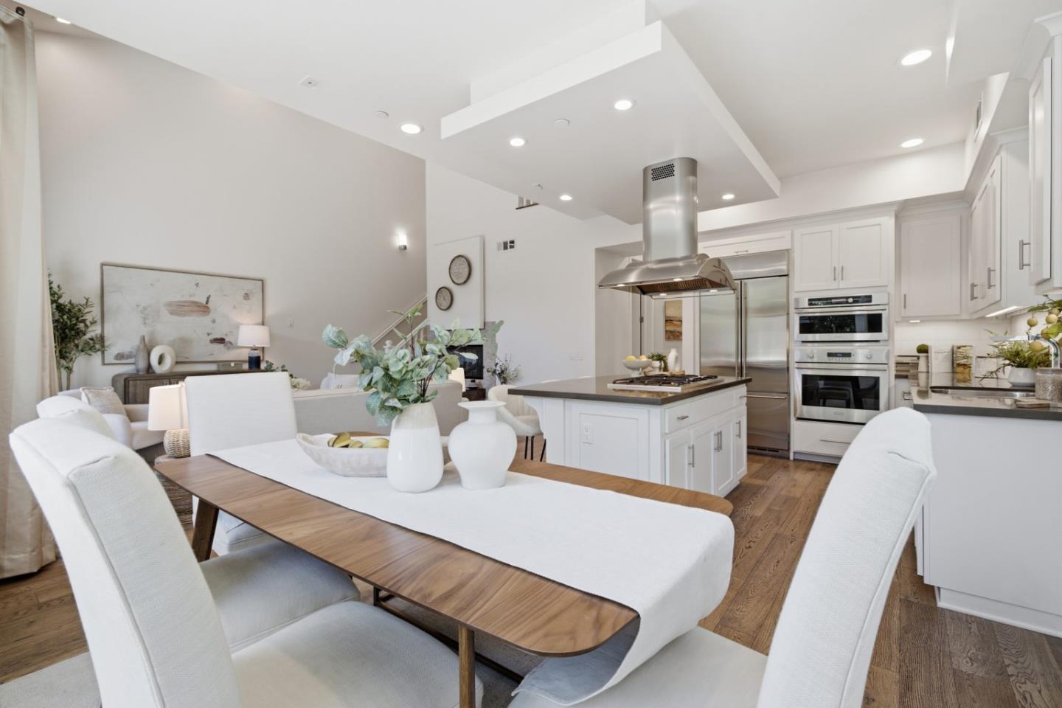


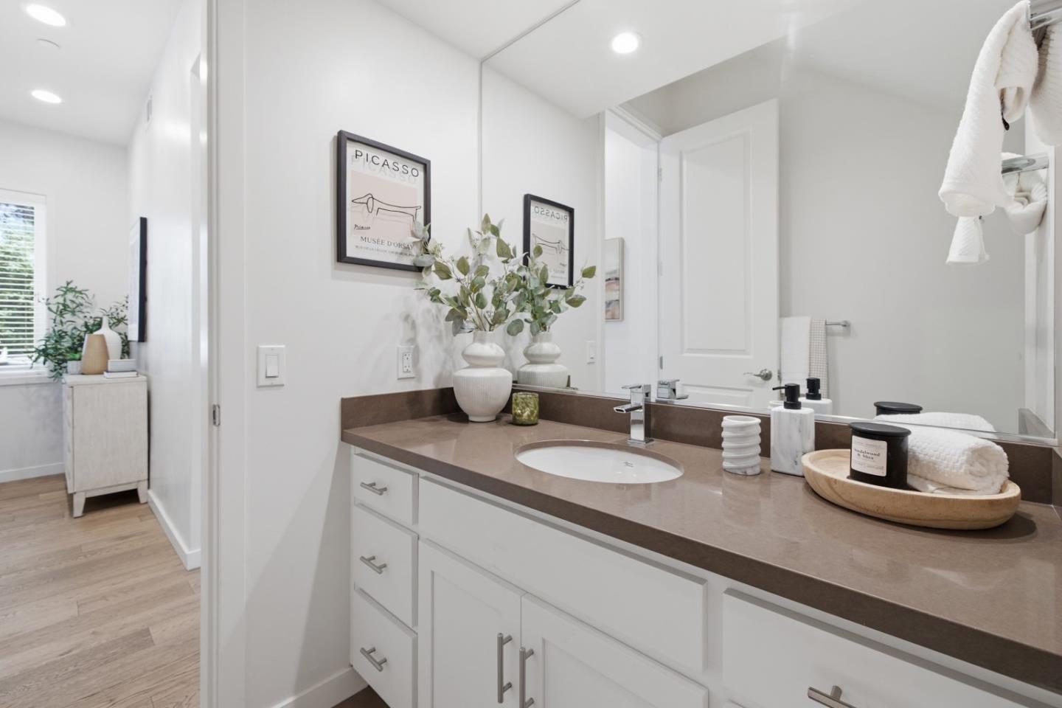


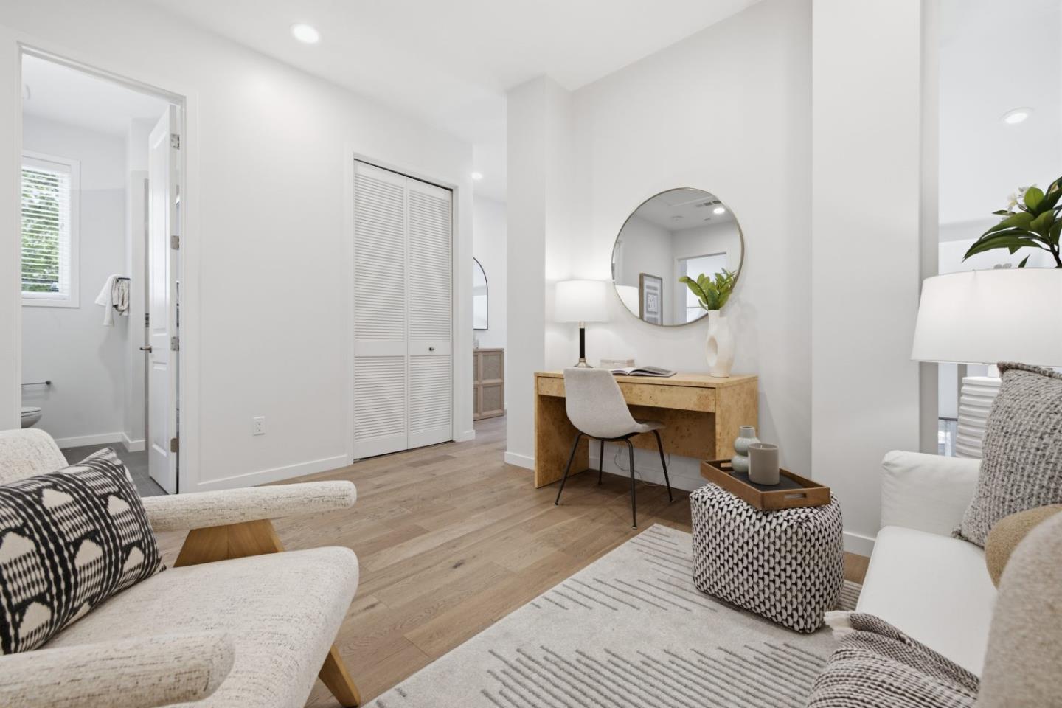


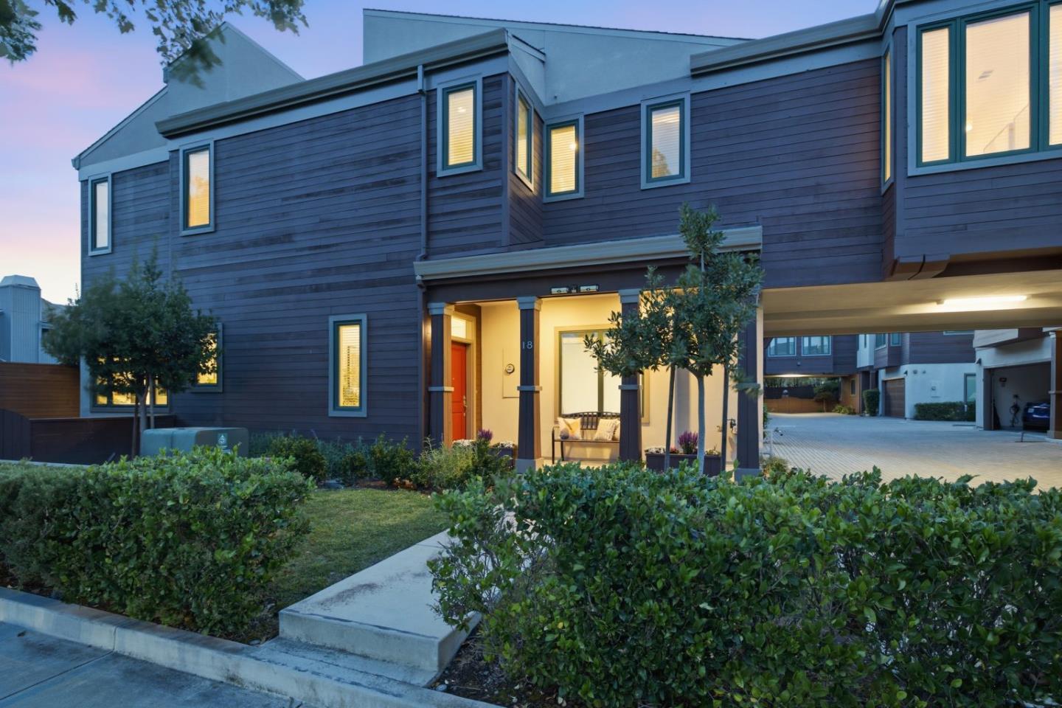


Experience modern living in this beautifully designed luxury 3BDRM, 2.5BTH corner townhouse in a boutique 7 unit community, built in 2016 & located in the desirable Baywood neighborhood on SM west side. Ideally situated at the front of the complex w/ only one shared wall, this home lives like a single-family. Step inside to a light-filled living area, open-concept floor plan, soaring vaulted ceilings, gas fireplace & dining area. The chef's kitchen w/ a large center island, quartz countertops, SS appliances & abundant cabinetry. Sliding doors provide access to the patio area, private side & backyard that is perfect for outdoor relaxing. The upper level w/ 3 BDRMS, including a luxurious primary suite w/ a spa-inspired ensuite bath complete w/ a soaking tub, stall shower, dual vanity & a walk-in closet. Two additional bdrms w/ a modern guest bath/ tub-over-shower combo. Versatile family room, ideal as a media rm or home office,along with a laundry area w/ a stackable washer/dryer complete the top floor. Features freshly painted interior, powder room on the main lvl & attached side-by-side 2 car grg w/ newly painted epoxy-style flooring. Ideally located just minutes from vibrant downtown SM, Hillsdale Mall, top-rated schools, parks, Caltrain, HWY 92/101/280 & major tech employers.
Listing courtesy of Lucy Goldenshteyn, 415-860-5586 from Redfin
(If provided) CoList: Sasai Zhang from Redfin
 Based on information from MLSListings MLS as of All data, including all measurements and calculations of area, is obtained from various sources and has not been, and will not be, verified by broker or MLS. All information should be independently reviewed and verified for accuracy. Properties may or may not be listed by the office/agent presenting the information.
Copyright 2026 MLSListings Inc. All rights reserved

/u.realgeeks.media/rivalryteam/LOGO_-_Rivalry_Team_1-min.png)