


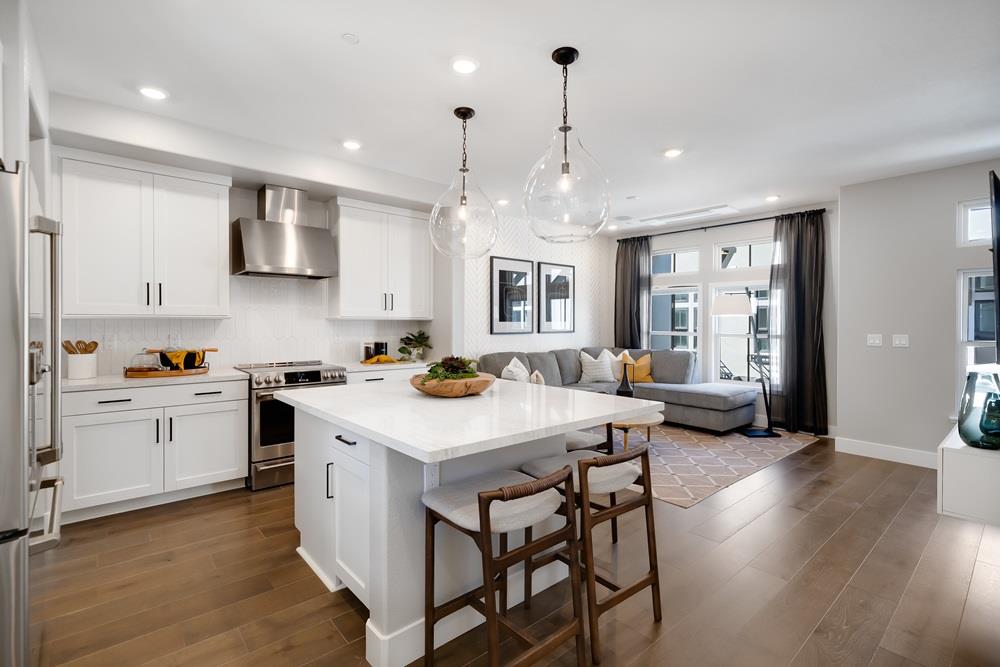


What's Special: South Facing Lot | 3-Story | Model Home | Model Plan. Model Home - Available Now for December Closing! Built by America's Most Trusted Home Builder. Welcome to the Plan 7 at 2108 Latham Street in Amelia! A bright and inviting three-story residence designed for effortless everyday living. The heart of the home features an open-concept kitchen with a center island overlooking the spacious great room, creating a warm and connected space for gathering with family and friends. Upstairs, the serene primary suite offers a private bath and walk-in closet, while a secondary bedroom and full bath provide comfort and flexibility for guests, a home office, or growing households. A convenient powder room is located on the main living level, and the entry level includes a spacious two-car garage with direct access. Thoughtfully designed with both style and function in mind, this charming home offers the perfect balance of comfort, convenience, and modern living. Enjoy rolling green hills, pickleball courts, sparkling pools, concerts at the Town Center Plaza, a community garden, a kids hedge maze, and fresh weekly produce from The Farm. Additional Highlights Include: GE laundry package, GE french door refrigerator, and interior door at primary bed to bath. MLS#ML82053541
Listing courtesy of Veronica Roberson, 855-571-8014 from Taylor Morrison Services Inc
(If provided) CoList: from
 Based on information from MLSListings MLS as of All data, including all measurements and calculations of area, is obtained from various sources and has not been, and will not be, verified by broker or MLS. All information should be independently reviewed and verified for accuracy. Properties may or may not be listed by the office/agent presenting the information.
Copyright 2026 MLSListings Inc. All rights reserved

/u.realgeeks.media/rivalryteam/LOGO_-_Rivalry_Team_1-min.png)