


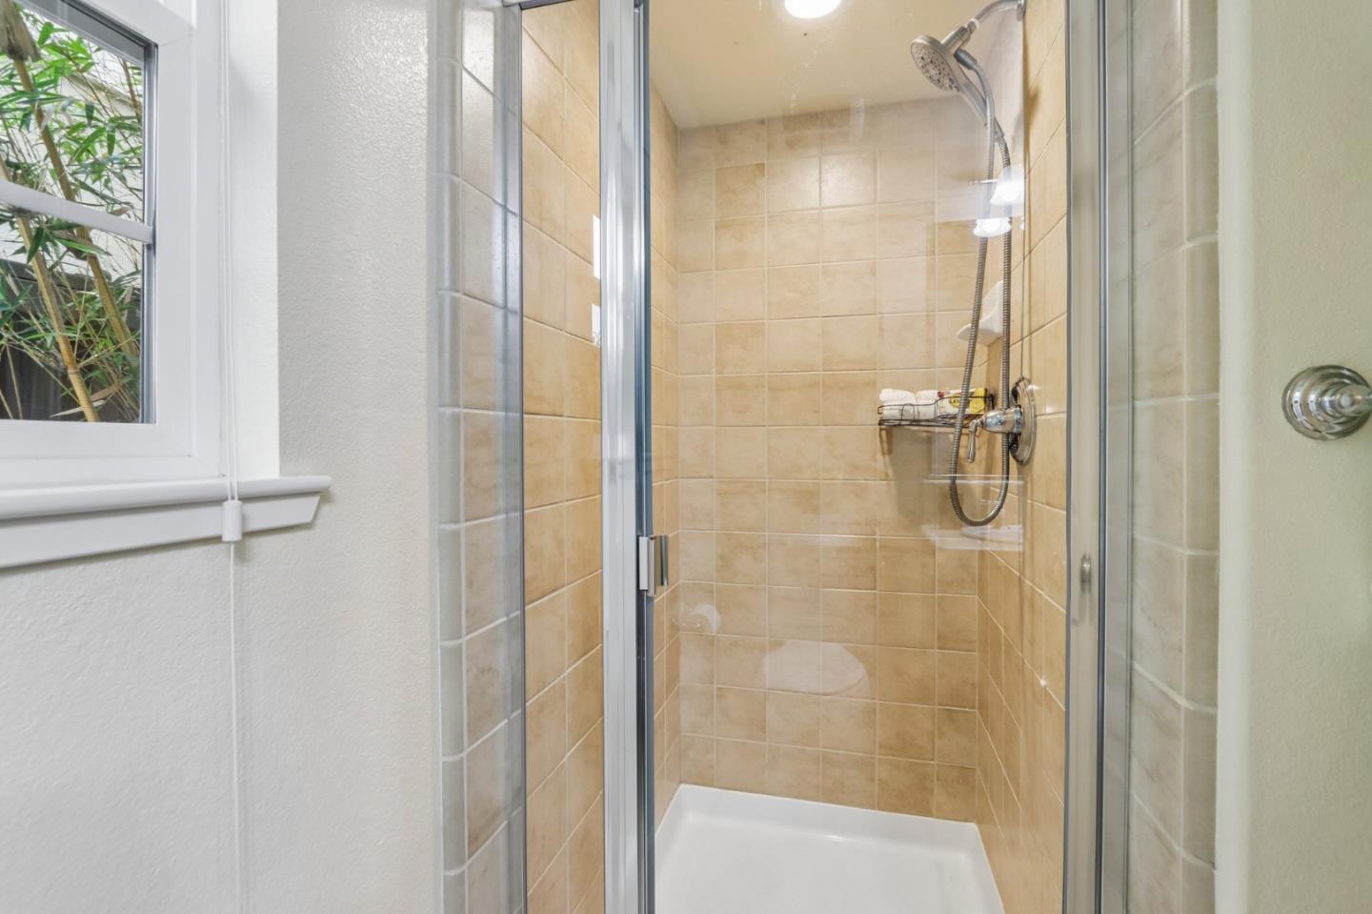


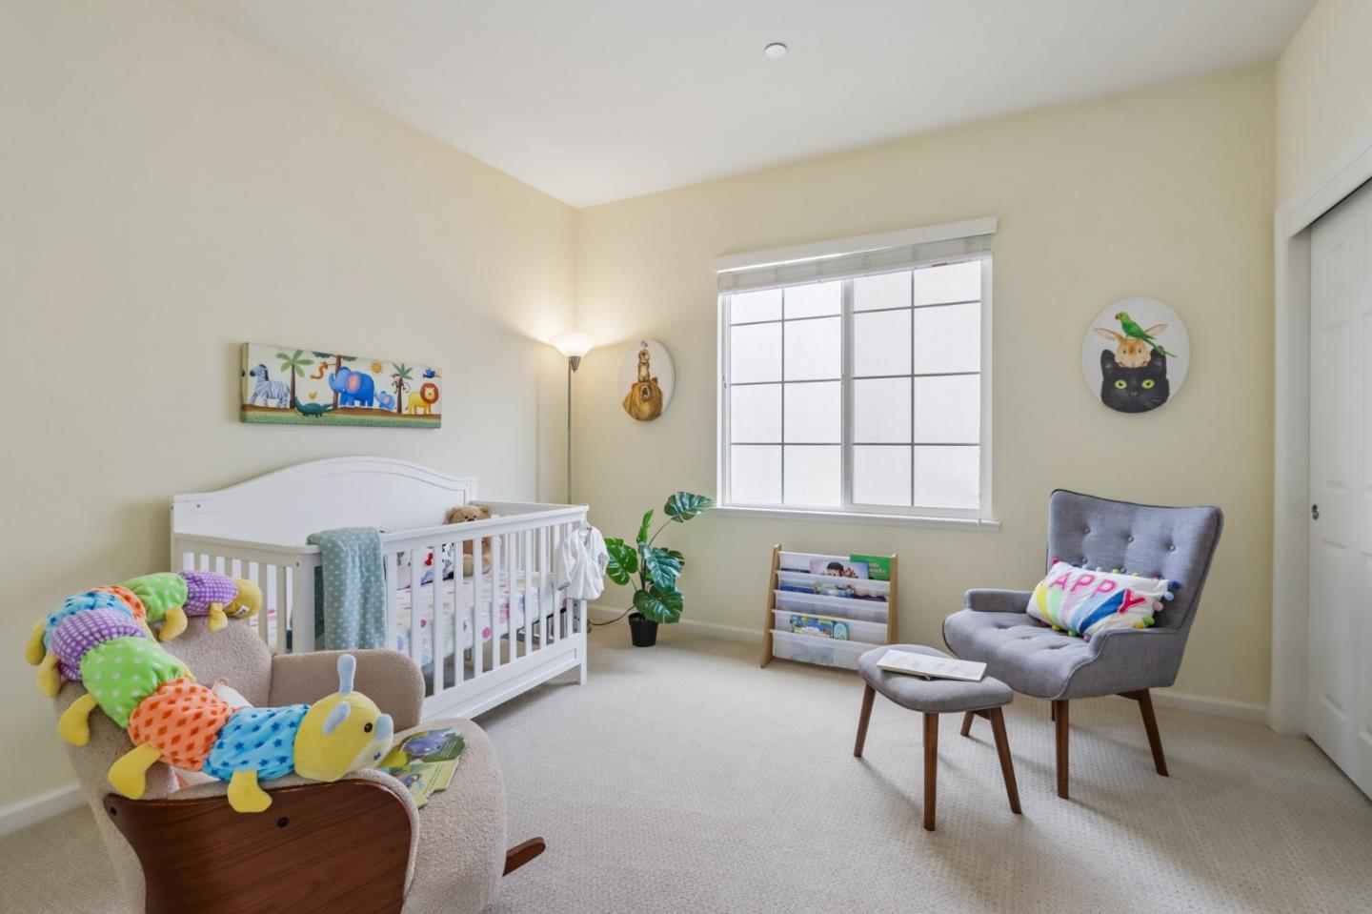


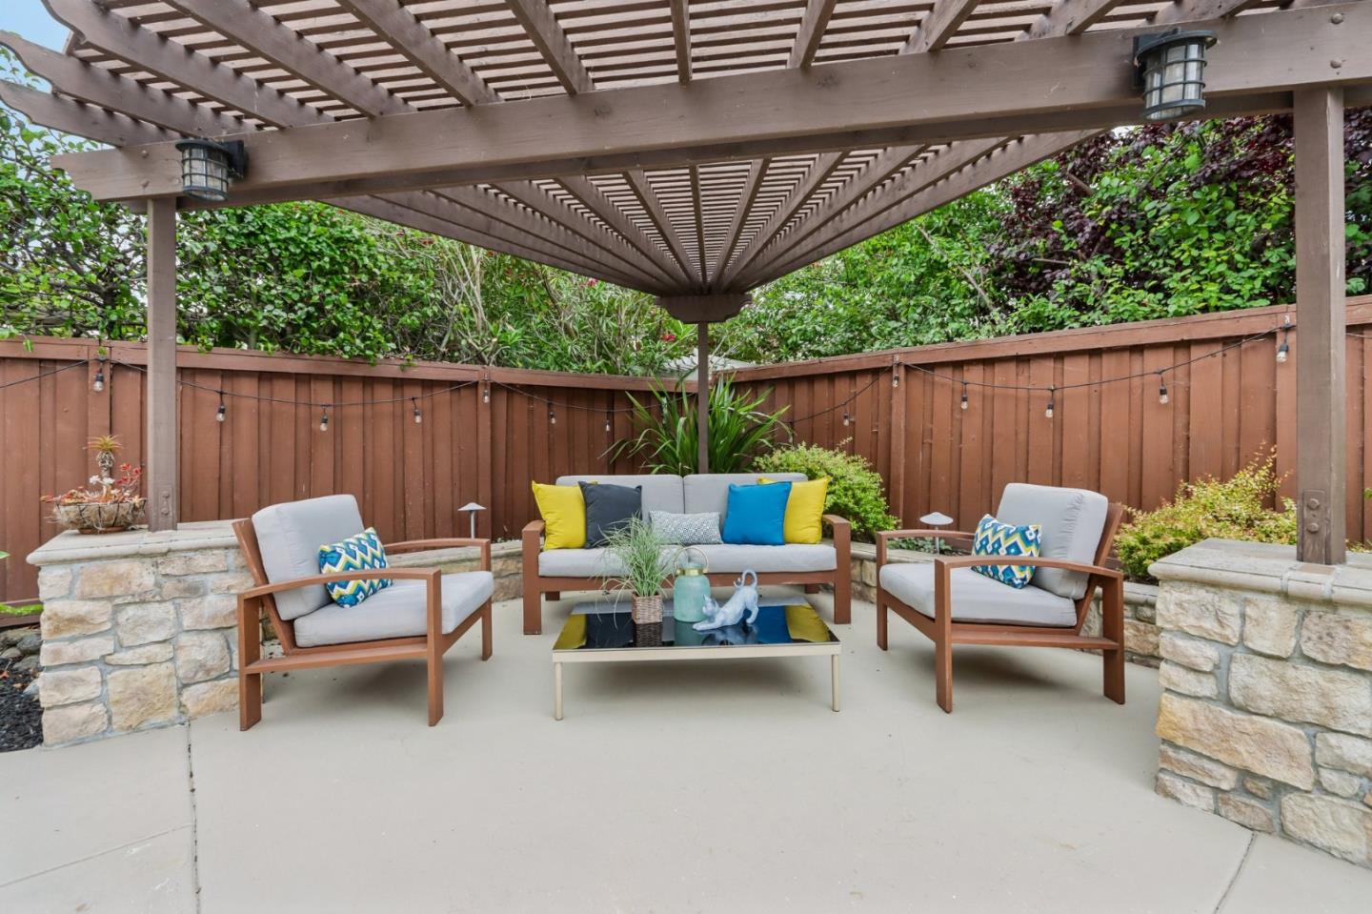


Welcome to this charming luxury residence, in the sought-after Talavera community, built in 2009 with no HOA fees. *This beautifully maintained, light-filled home offers an ideal blend of elegance and functionality with a desirable floor plan featuring soaring ceilings, 5 bedrooms plus a loft with a private balcony, 4 full bathrooms, a main-level bedroom and full bath, and a 3-car garage. *The grand entry welcomes you to a dramatic high ceiling living room, and an elegant formal dining area. The spacious family room seamlessly connects to the gourmet kitchen featuring a center island, abundant cabinetry, ample counter space, and a sunny breakfast nook. *Upstairs, discover a versatile loft with balcony, a luxurious primary suite, a junior suite, two additional rooms, a bathroom, & a laundry room. *Thoughtful upgrades include wood flooring in the main living areas, new carpet in bedrooms, fresh paint, & more. *The beautifully landscaped, low-maintenance backyard features a pergola & inviting seating area, creating an outdoor retreat. *Enjoy an ideal location near Accinelli Park, the Alameda Creek Trail, and Coyote Hills Regional Park with scenic bay views. *Convenient access to the Dumbarton Bridge, Highway 84, I-880, BART, employer shuttle stops, and Silicon Valley employers.
Listing courtesy of Satya Dasari, 408-666-6231 from Keller Williams Thrive
(If provided) CoList: from
 Based on information from MLSListings MLS as of All data, including all measurements and calculations of area, is obtained from various sources and has not been, and will not be, verified by broker or MLS. All information should be independently reviewed and verified for accuracy. Properties may or may not be listed by the office/agent presenting the information.
Copyright 2026 MLSListings Inc. All rights reserved

/u.realgeeks.media/rivalryteam/LOGO_-_Rivalry_Team_1-min.png)