


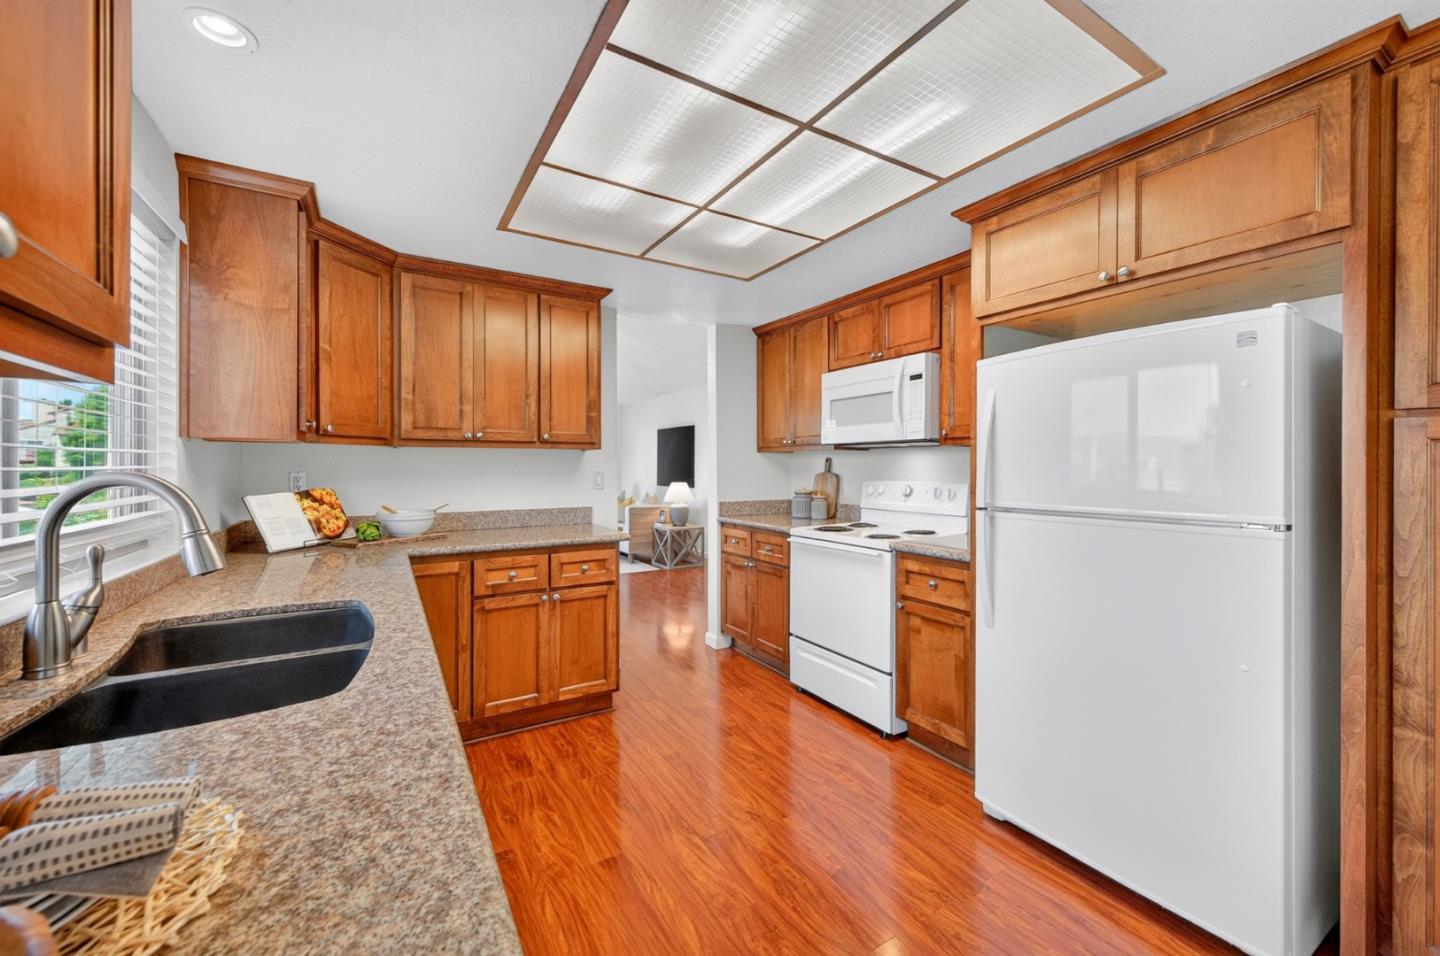


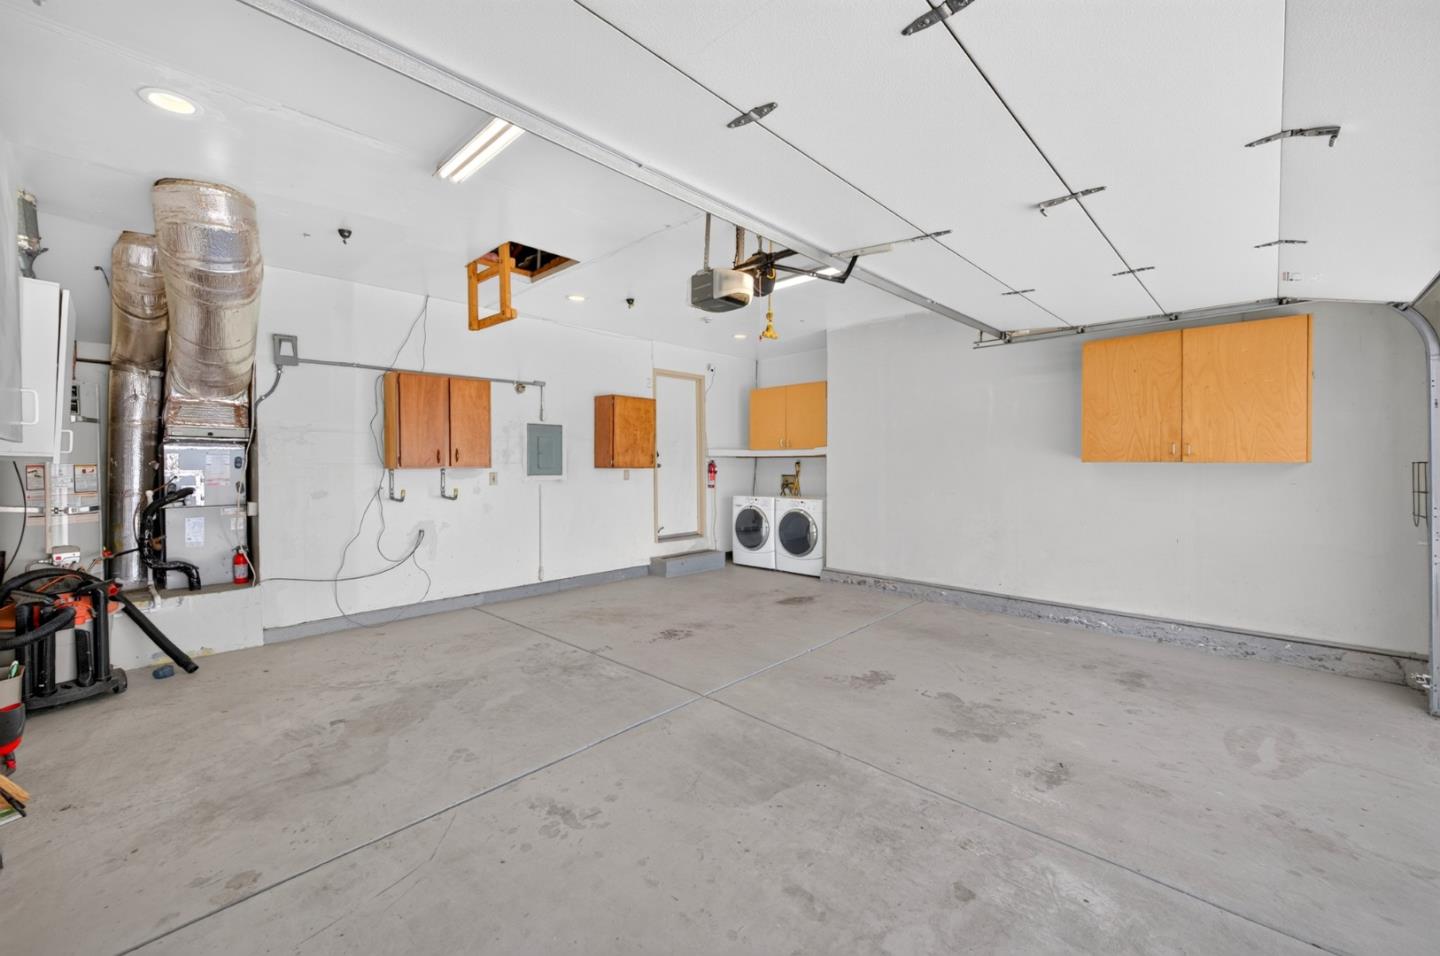

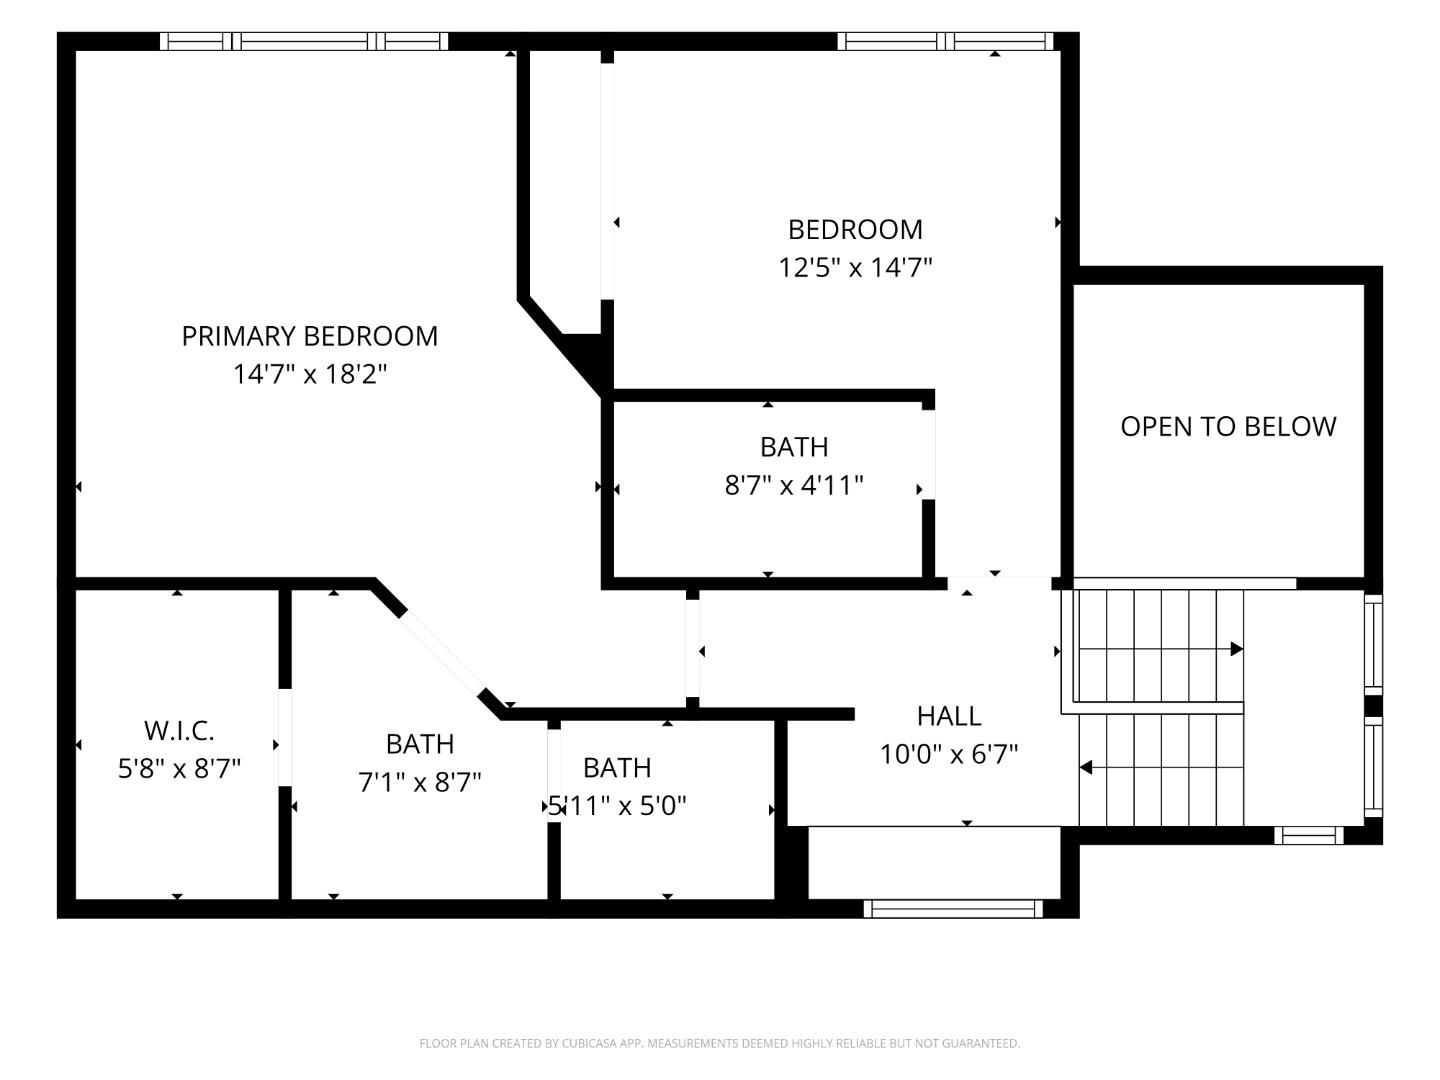


Welcome to 618 Skyway Drive, a spacious single-family home where unobstructed valley and rolling hill views, two expansive view decks, and over 1,800 square feet of versatile living space create an exceptional hillside retreat. Filled with natural light, the inviting floor plan features soaring vaulted ceilings, 3 bedrooms and 3 full bathrooms, including a desirable ground-floor bedroom and full bath ideal for guests, multigenerational living, or a home office. The spacious kitchen and family room open effortlessly to the view decks, creating seamless indoor-outdoor living for morning coffee, sunset views, or entertaining. A rare finished bonus/flex space is perfect for a gym, media room, hobby room, office, or additional storage. Enjoy a spacious attached two-car garage, newer central A/C, and a low-maintenance yard with room to personalize. Conveniently located near parks, shopping, dining, and major Silicon Valley commute routes, this well-maintained home offers exceptional space, flexibility, and timeless appeal.
Listing courtesy of Ava Li, 650-885-8905 from Real Brokerage Technologies
(If provided) CoList: from
 Based on information from MLSListings MLS as of All data, including all measurements and calculations of area, is obtained from various sources and has not been, and will not be, verified by broker or MLS. All information should be independently reviewed and verified for accuracy. Properties may or may not be listed by the office/agent presenting the information.
Copyright 2026 MLSListings Inc. All rights reserved

/u.realgeeks.media/rivalryteam/LOGO_-_Rivalry_Team_1-min.png)