


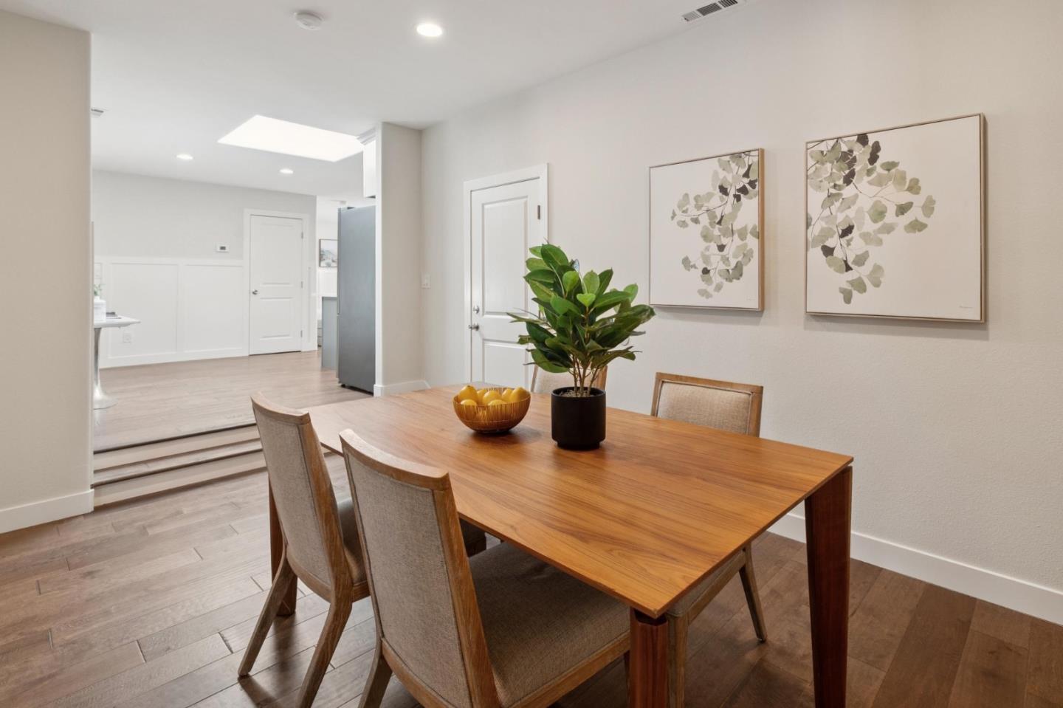


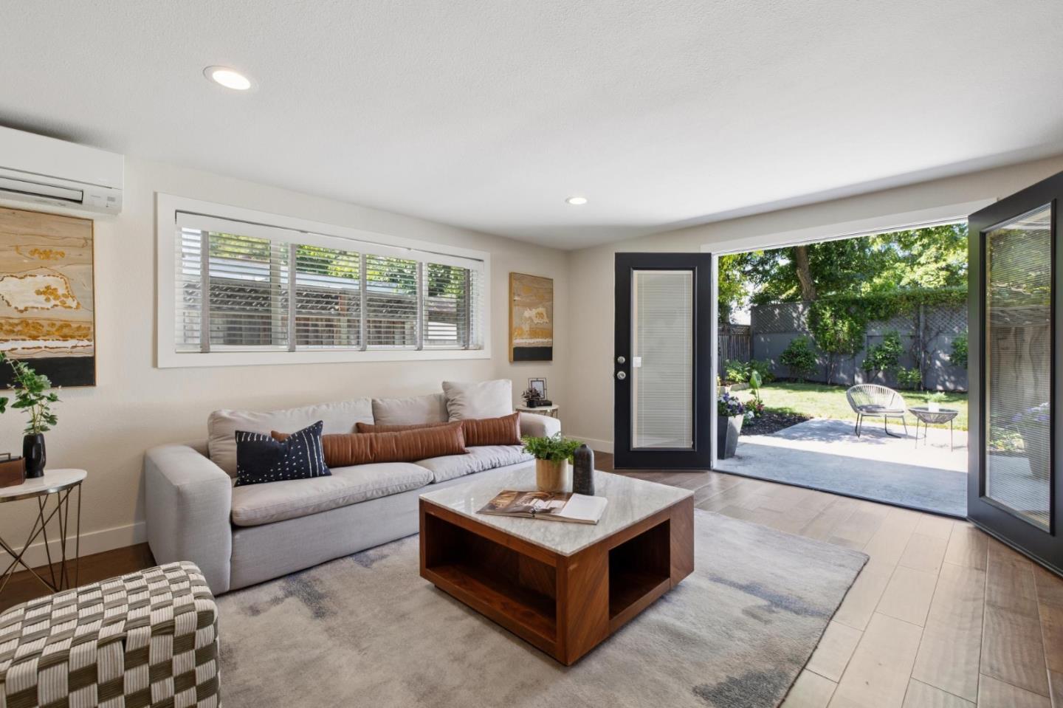


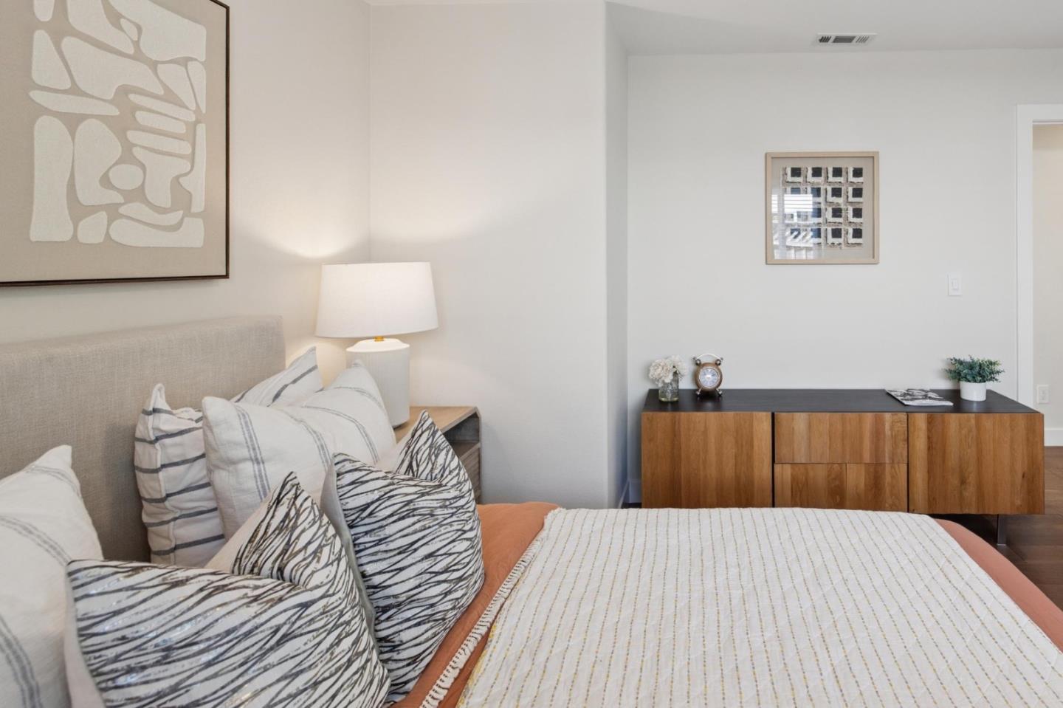


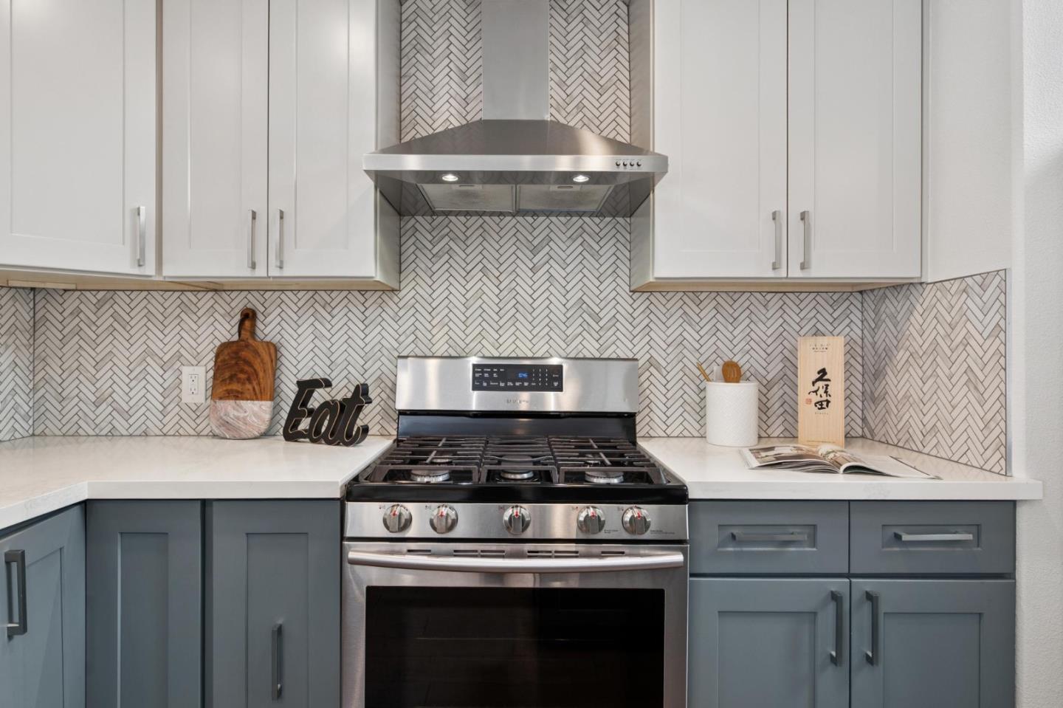


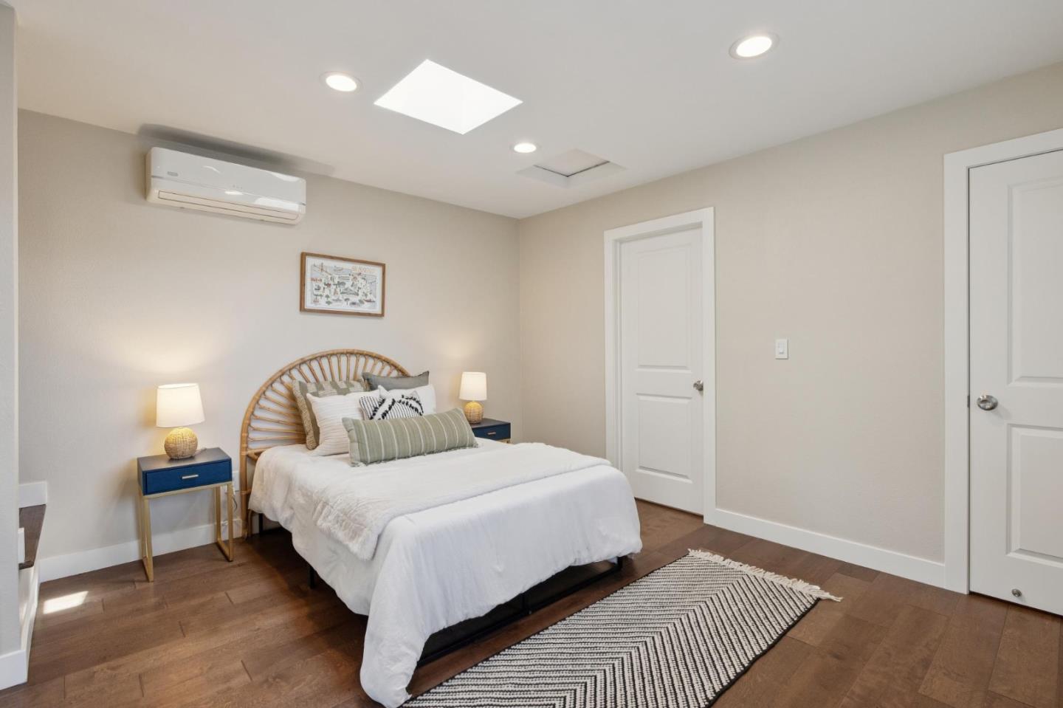


Exceptional Santa Clara Home with Permitted ADU & Separate Address (2529 Malone Pl) Rare opportunity to own this beautifully renovated and meticulously maintained property offering approximately 2,177 sq. ft. of functional living space, including a permitted 1-bedroom, 1-bath ADU with its own addressideal for multigenerational living, guests, a home office, or rental income. The main residence features 3 bedrooms, 2 bathrooms, hardwood floors, custom cabinetry, stainless steel appliances, dual-pane windows, updated plumbing and electrical, central heating and air conditioning, recessed LED lighting, skylights, elegant wainscoting, and a wood-burning fireplace. A spacious family/living area opens seamlessly to the beautifully landscaped backyard and large patio, creating an exceptional indoor-outdoor living experience. The ADU includes a full kitchen, living room, bedroom, bathroom, laundry, and walk-in closet. Additional highlights include a composition roof, attached two-car garage with Wi-Fi opener, and a prime Silicon Valley location just minutes from Apple, NVIDIA, Santana Row, Valley Fair, parks, shopping, dining, and major commute routes. A rare turnkey opportunity combining flexibility, quality, and location.
Listing courtesy of Atef Ibrahim, 408-666-0566 from KW Elevate
(If provided) CoList: Jana Hamdy from KW Elevate
 Based on information from MLSListings MLS as of All data, including all measurements and calculations of area, is obtained from various sources and has not been, and will not be, verified by broker or MLS. All information should be independently reviewed and verified for accuracy. Properties may or may not be listed by the office/agent presenting the information.
Copyright 2026 MLSListings Inc. All rights reserved

/u.realgeeks.media/rivalryteam/LOGO_-_Rivalry_Team_1-min.png)