


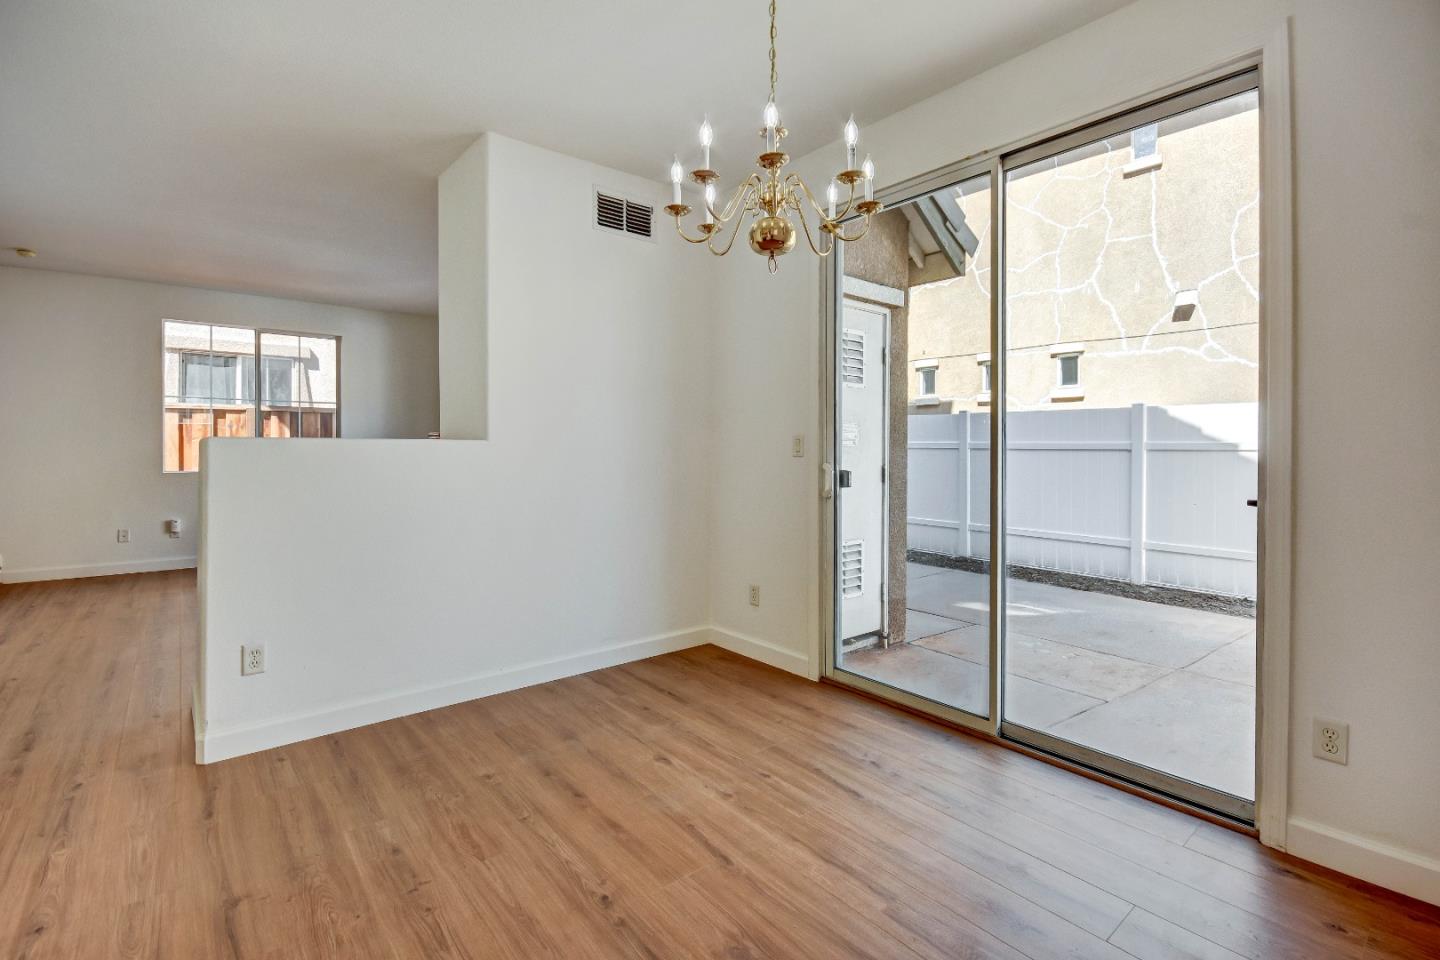


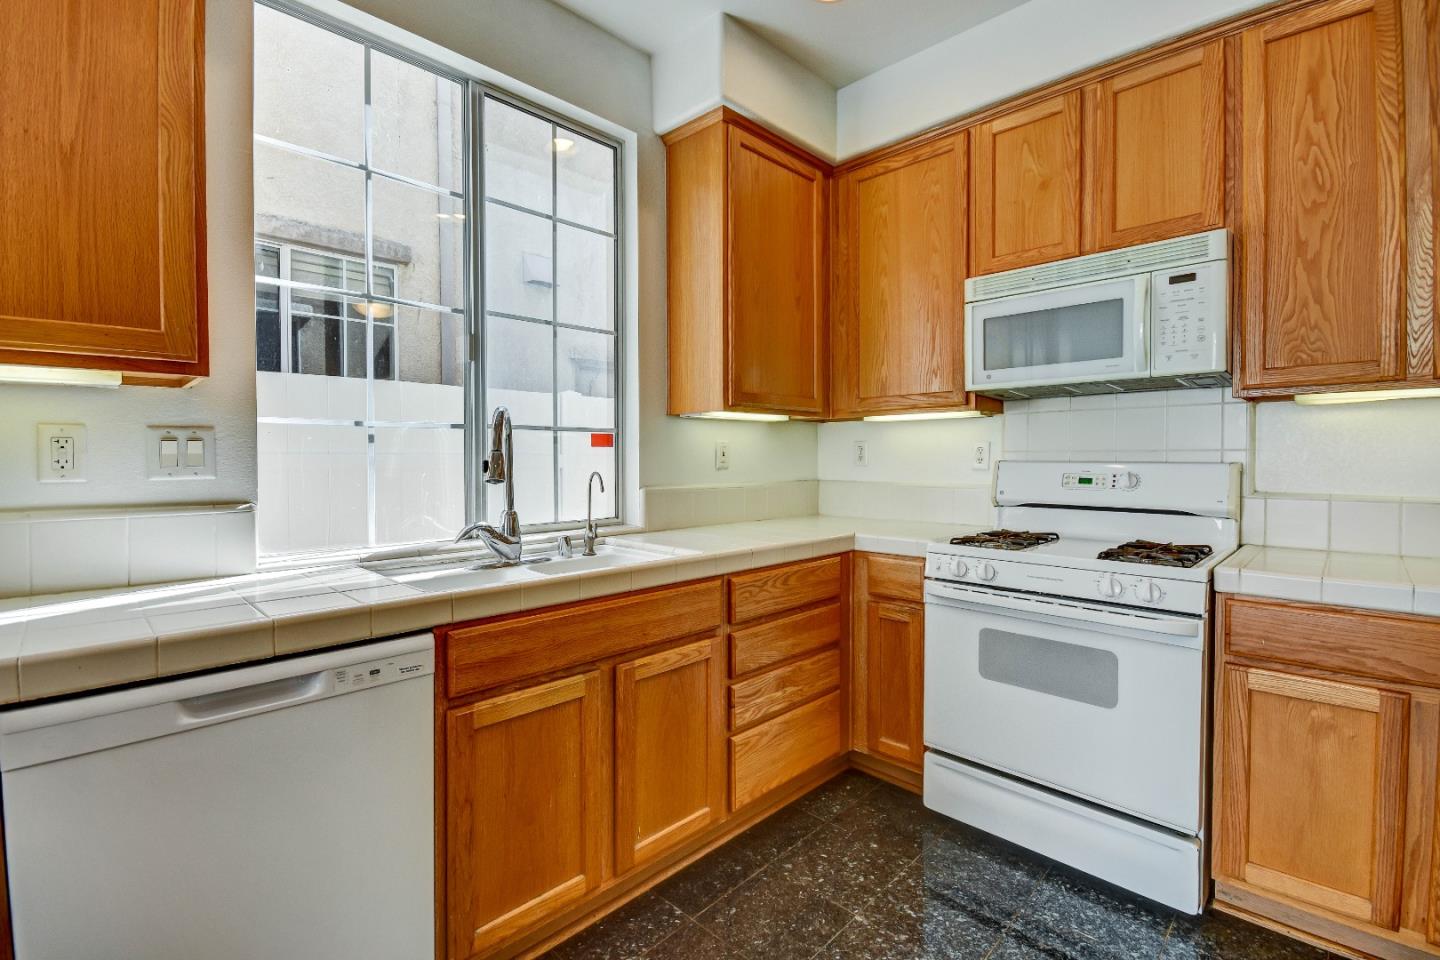


Come Home to Relax! Low Maintenance home with large back patio for outdoor entertainment. Ready to Move In! With 1,555 square feet of living area. 3 bedrooms and 2.5 baths home allow for spacious living. Tile roof, double pane windows, and 2000-year build let you live care-free as maintenance is minimal. Recent Section 1 Termite Clearance, paint, and new flooring really make this home feel clean and ready to move in. Access the spacious 2-car garage from the kitchen. Lounge among the living room gas fireplace and new laminate flooring. The kitchen includes a tile floor, tile countertops, and new dishwasher. New carpeting softens the feet and is throughout the upper-level bedrooms. The primary suite includes a large bedroom, large bath with tile shower, double sinks, separate soaking tub, and walk-in closet. Easy access to Freeways, 280, 680, and 101 for short commute to Silicon Valley employers. Located close to shopping, dining, and entertainment. Energy efficient and care-free living is at your fingertips. Come enjoy!
Listing courtesy of David Dietrich, 408-209-4521 from Anthony F. Gargiulo, Broker
(If provided) CoList: from
 Based on information from MLSListings MLS as of All data, including all measurements and calculations of area, is obtained from various sources and has not been, and will not be, verified by broker or MLS. All information should be independently reviewed and verified for accuracy. Properties may or may not be listed by the office/agent presenting the information.
Copyright 2026 MLSListings Inc. All rights reserved

/u.realgeeks.media/rivalryteam/LOGO_-_Rivalry_Team_1-min.png)