


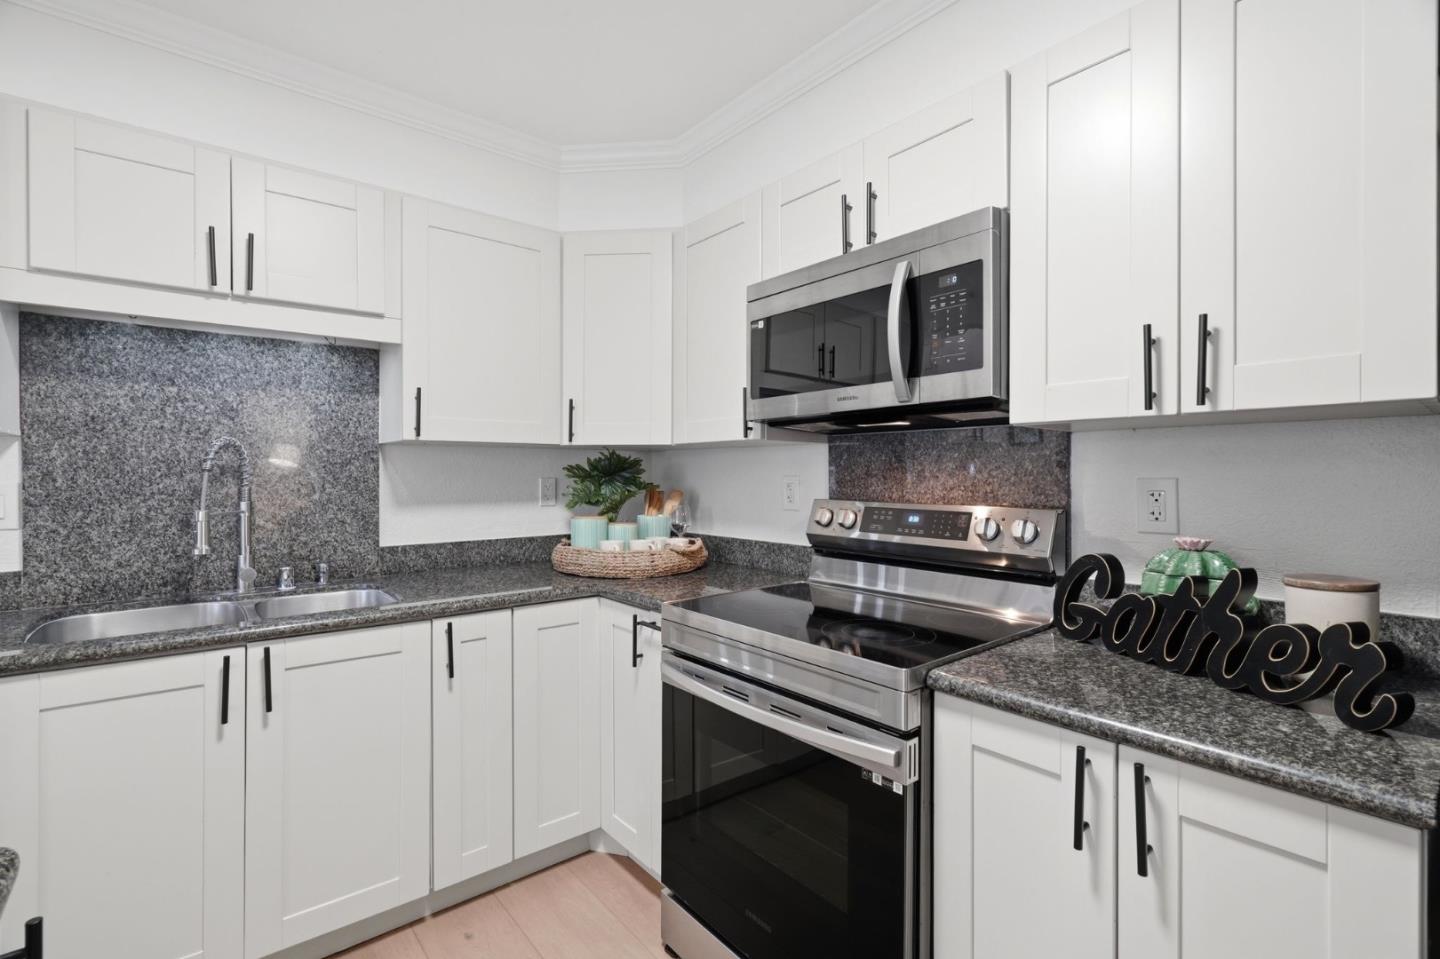


Welcome to 3826 Panda Lane, a beautifully updated condominium nestled in one of West San Jose's most desirable neighborhoods with distinguished schools. This inviting home features two spacious bedrooms and beautifully remodeled bathrooms with contemporary designer finishes. The bright, open-concept living and dining areas offer soaring vaulted ceilings, abundant natural light, wide-plank flooring, and an elegant fireplace, creating the perfect setting for both everyday living and entertaining.The thoughtfully designed kitchen showcases a functional U-shaped layout with a large center island, crisp shaker-style cabinetry, granite countertops, stainless steel appliances, and ample storage. Additional highlights include central heating, ductless multi-zone air conditioning, indoor laundry, and access to outstanding community amenities. Ideally located for Silicon Valley commuters, the home offers convenient access to Highways 280, San Tomas Expressway, and Lawrence Expressway. Enjoy being just minutes from Downtown Campbell, Santana Row, and Westfield Valley Fair, with some of the Bay Areas premier shopping, dining, and entertainment destinations nearby. An exceptional opportunity to own a move-in-ready home in a prime West San Jose location. Tse you soon!
Listing courtesy of Andy Tse, 408-807-8808 from Intero Real Estate Services
(If provided) CoList: Sunny Ghajar from Intero Real Estate Services
 Based on information from MLSListings MLS as of All data, including all measurements and calculations of area, is obtained from various sources and has not been, and will not be, verified by broker or MLS. All information should be independently reviewed and verified for accuracy. Properties may or may not be listed by the office/agent presenting the information.
Copyright 2026 MLSListings Inc. All rights reserved

/u.realgeeks.media/rivalryteam/LOGO_-_Rivalry_Team_1-min.png)