


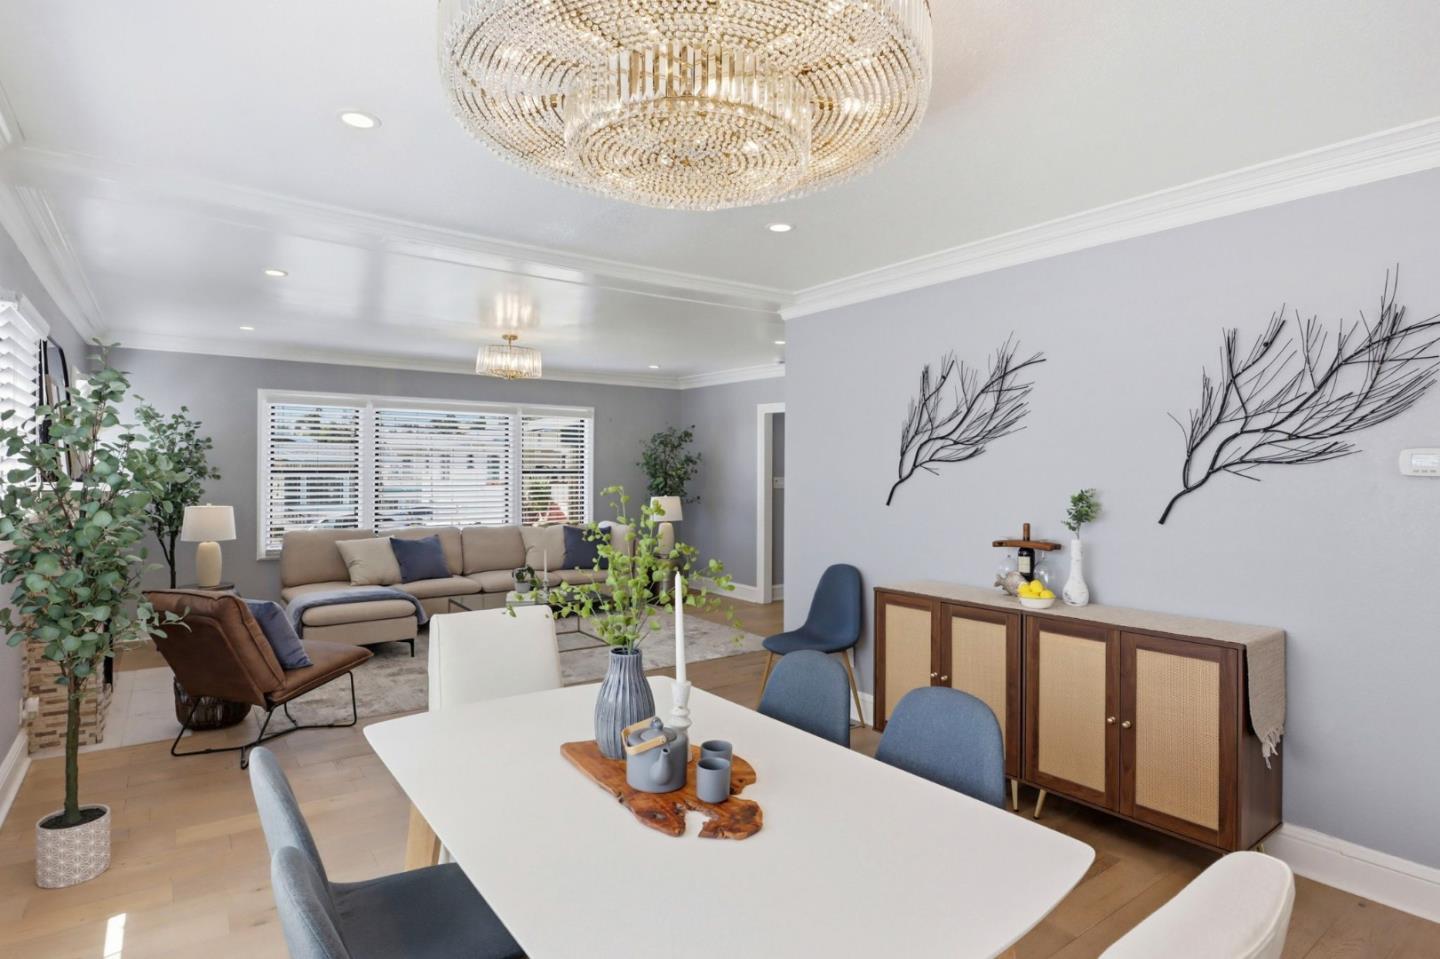


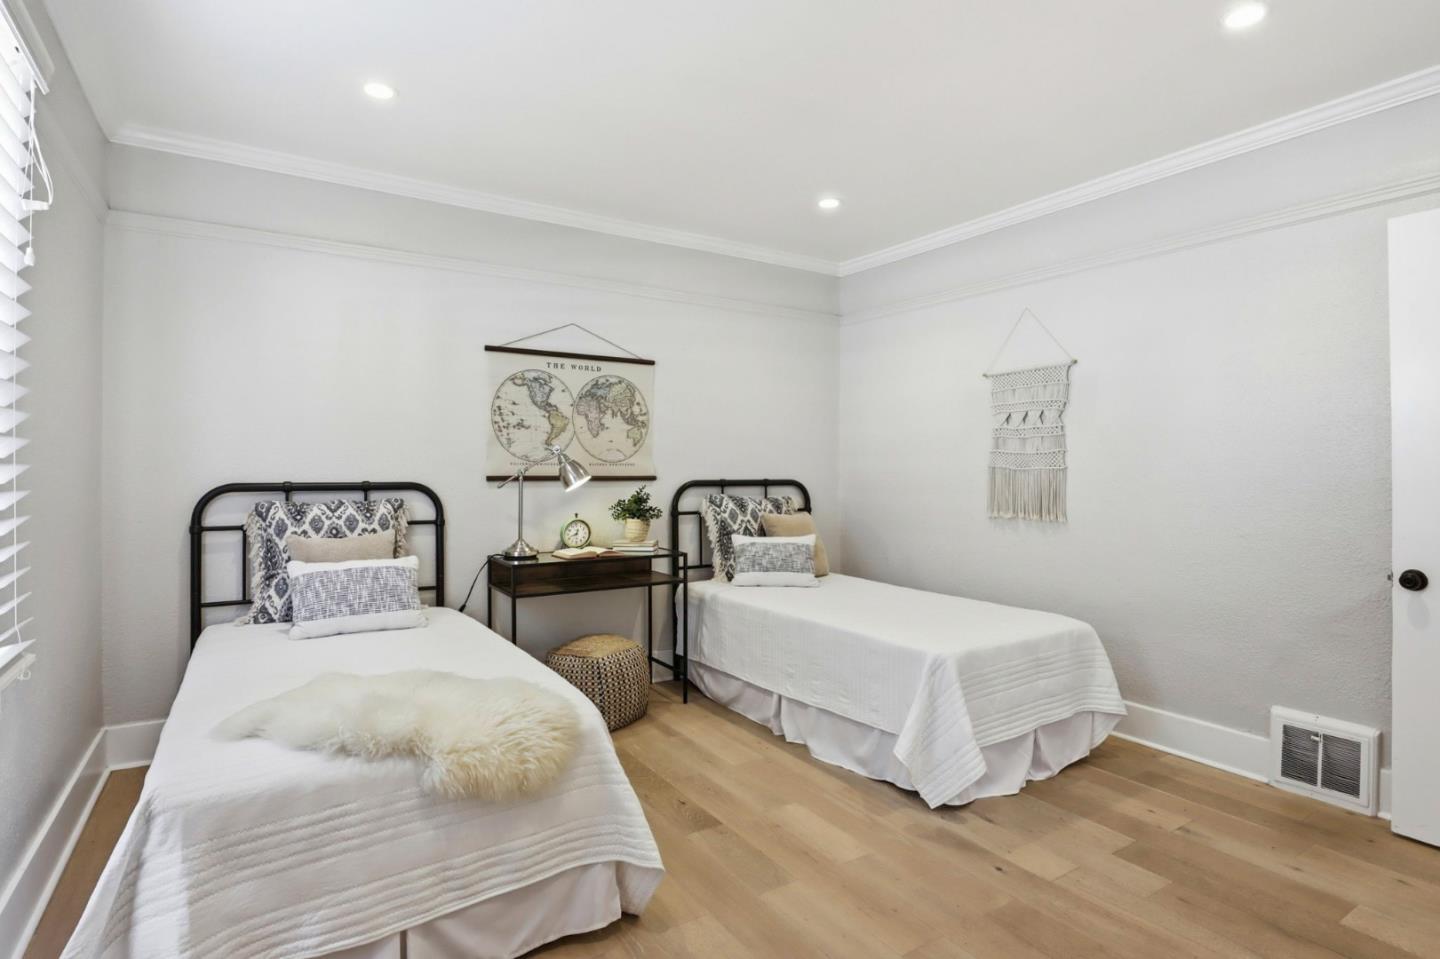


Welcome to this incredible 4 bedroom/3-full bath; 2,139 sq ft Maxwell Park home. This beautiful home presents a well-thought out floor-plan that ushers in natural light and warmth. The open kitchen is a chef's dream as it offers quartz countertops, stainless steel appliances, & gas stove. The enriched Hardwood floors flows throughout the home, with a elegant floor design as you enter the Primary Suite. This is no ordinary Primary suite; prepare to be enchanted by the large relaxing ensuite, which includes a professional designed walk-in closet, and a fully updated Spa-like Bath with a walk in shower, and a separate jetted-spa tub. The living/dining areas includes a fireplace, providing cozy gathering spots. Laundry is conveniently located inside with newer washer and dryer. The home has forced air heating and central AC. There is no garage, but allows for tandem parking on the home site. Enjoy the outdoors; with partial views of the Bay & relax in the backyard w/ deck and artificial turf allowing for fun entertainment with low maintenance. This home is located in a quiet and tranquil neighborhood. This home is an in-person must see as offers several home improvements to list; upon entering you will feel right at home. Open House 7/11 & 7/12 from 1pm-4pm
Listing courtesy of Carla Hudson, 408-425-0515 from Intero Real Estate Services
(If provided) CoList: from
 Based on information from MLSListings MLS as of All data, including all measurements and calculations of area, is obtained from various sources and has not been, and will not be, verified by broker or MLS. All information should be independently reviewed and verified for accuracy. Properties may or may not be listed by the office/agent presenting the information.
Copyright 2026 MLSListings Inc. All rights reserved

/u.realgeeks.media/rivalryteam/LOGO_-_Rivalry_Team_1-min.png)