


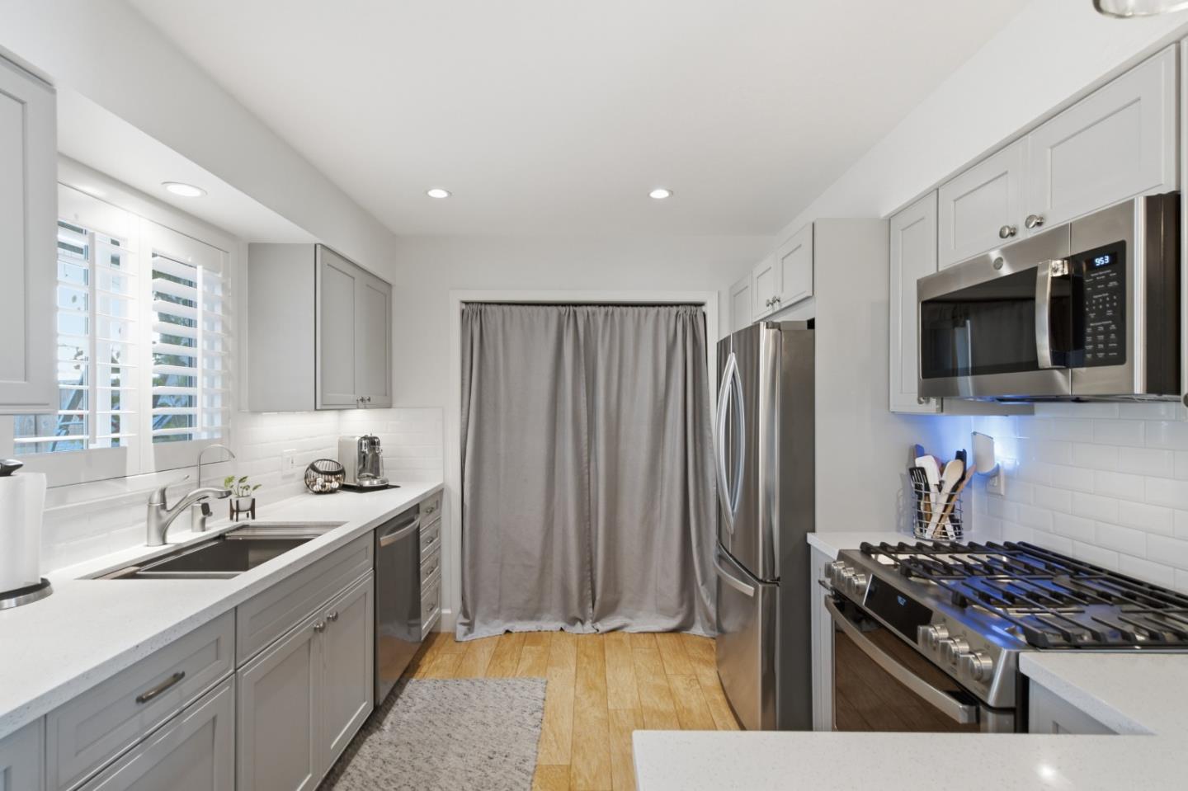


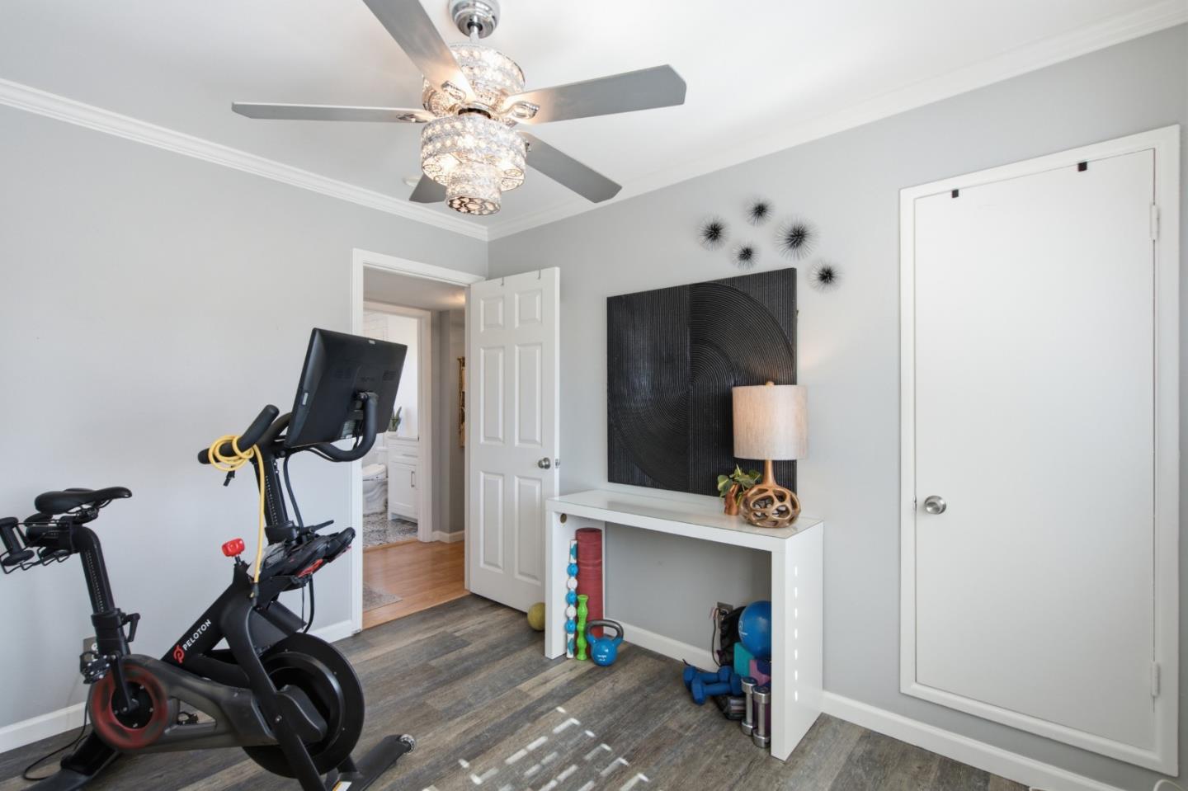


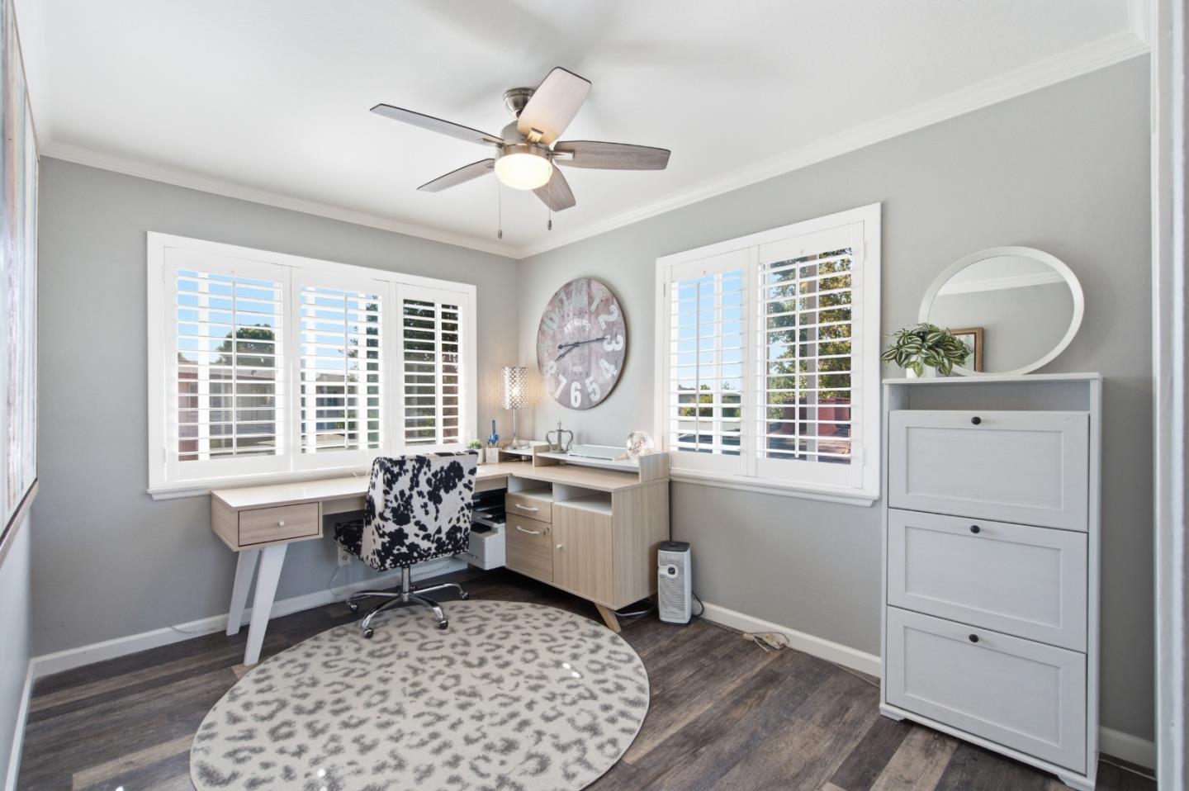


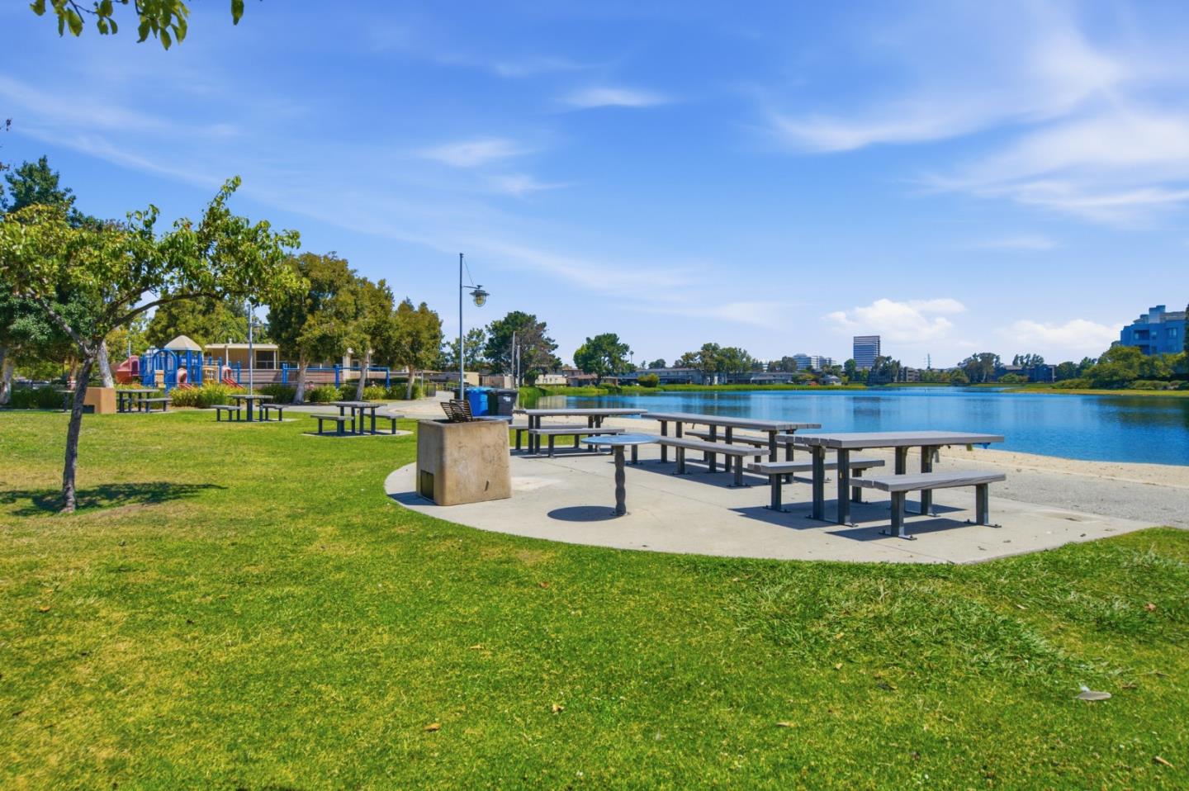


Welcome to this move-in ready 3-bedroom, 1-bath townhome-style condo in San Mateos desirable Lakeshore neighborhood. With no neighbors above or below, a private entrance, expansive front patio, and spacious backyard patio, it offers the privacy and feel of a single-family home. Inside, enjoy a beautifully updated kitchen, new dual-pane windows and custom plantation shutters throughout, in-unit laundry, and a bright, open floor plan designed for comfortable everyday living. Community amenities include a pool, fitness center, and beautifully maintained grounds. Just steps from Lakeshore Park, waterfront walking paths, and nearby lagoons. Walk or bike to Whole Foods, Fieldwork Brewery, Breakfast Club, and Hillsdale Shopping Center, with Bridgepointe Shopping Center, Foster City, and major commuter routes just minutes away. A wonderful opportunity to enjoy comfort, convenience, and a central Peninsula location with easy access throughout the Bay Area.
Listing courtesy of Christopher Eckert, 650-627-3799 from KW Advisors
(If provided) CoList: from
 Based on information from MLSListings MLS as of All data, including all measurements and calculations of area, is obtained from various sources and has not been, and will not be, verified by broker or MLS. All information should be independently reviewed and verified for accuracy. Properties may or may not be listed by the office/agent presenting the information.
Copyright 2026 MLSListings Inc. All rights reserved

/u.realgeeks.media/rivalryteam/LOGO_-_Rivalry_Team_1-min.png)