


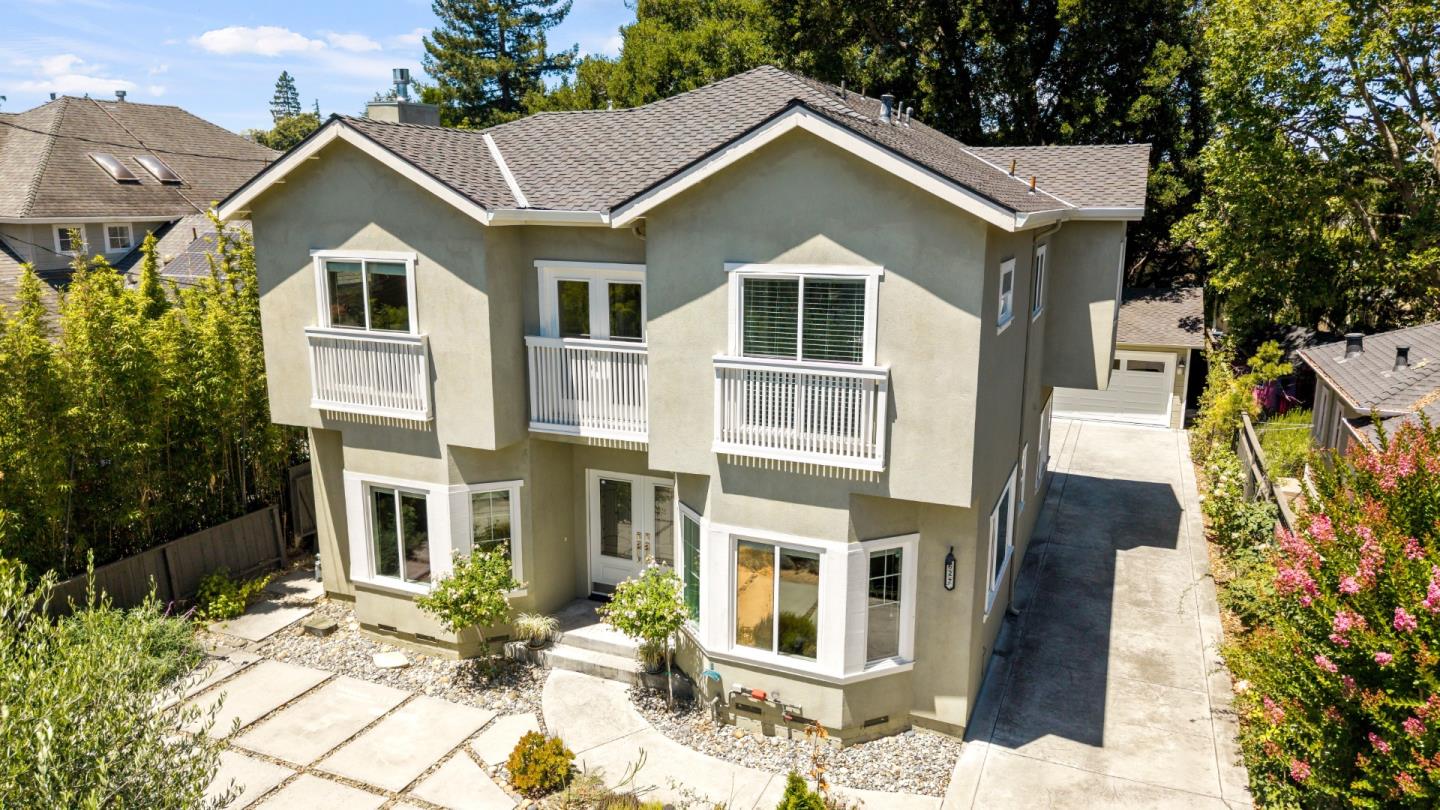


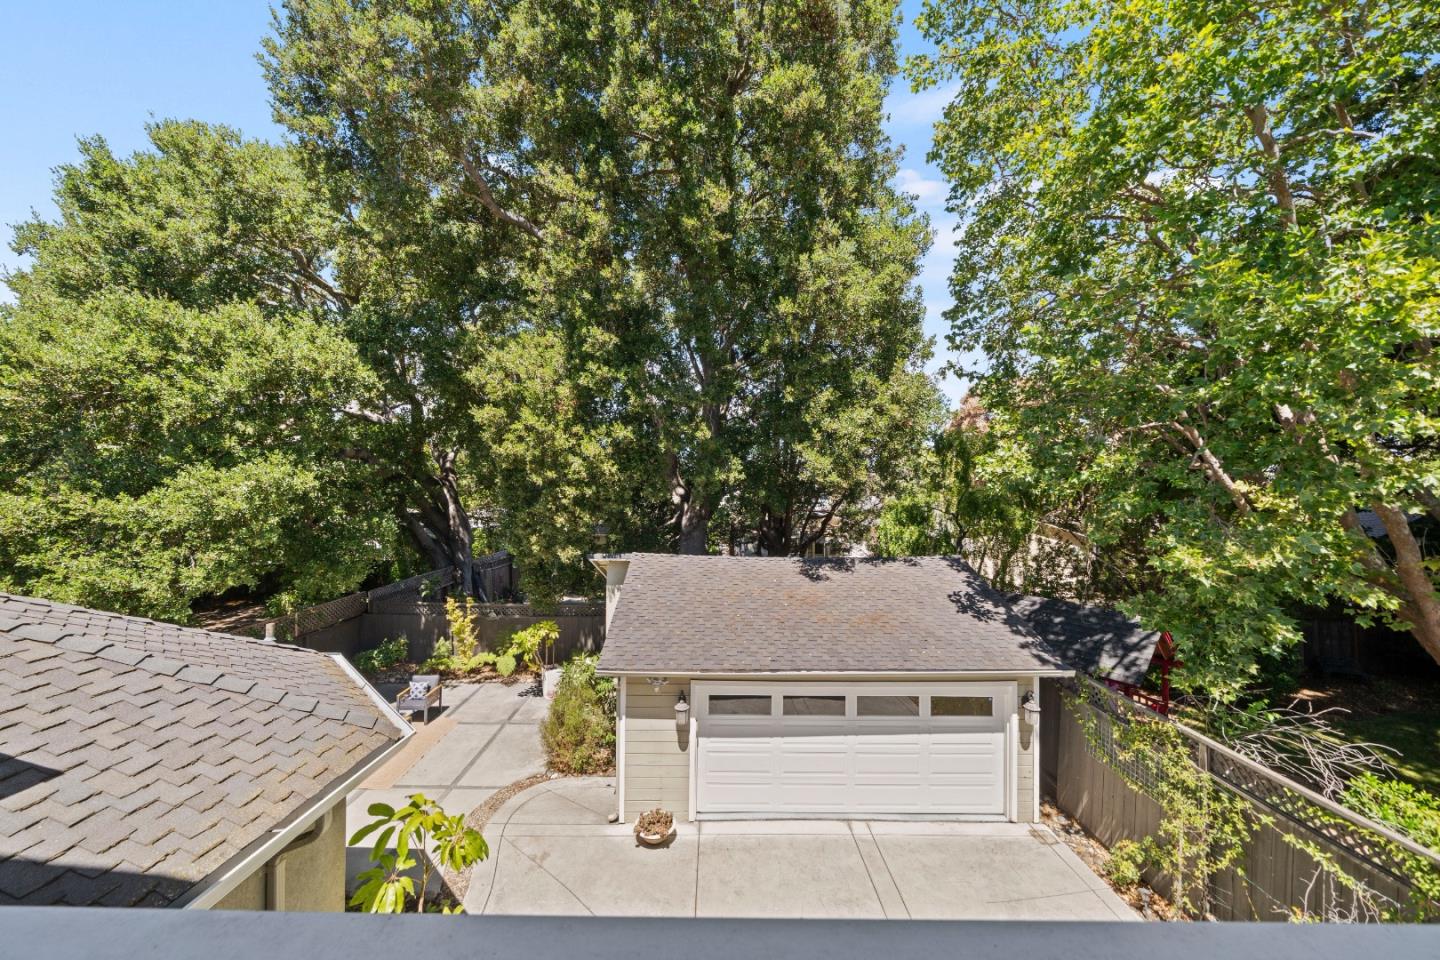


Built in 2013, this modern Menlo Park residence blends refined design with warm California livability. Set back w/mature landscaping, the home makes a polished first impression. Inside, bright open-concept spaces feature high ceilings, hardwood floors, recessed lights, crisp trim & a soft neutral palette. The living room centers around a sleek fireplace, while a sunny flex space offers room for a family room or possible 5th bed. Dining flows into a tailored kitchen w/shaker cabinetry, quartz counters, subway tile, island, SS appliances, double ovens, gas cooktop, garden windows & French doors to the patio. Upstairs primary suite feels calm & private w/balcony, leafy views, walk-in closet + 2 addl closets, and spa-like bath w/dual vanity, soaking tub & glass shower. Two addl upstairs beds, landing w/front balcony & guest bath. Main-level bed + full bath provide flexibility. Laundry, powder bath & central A/C add ease. Backyard is a gorgeous private garden courtyard w/patios, mature trees & lounge spaces. Detached garage w/half-bath, long driveway & motor court. Minutes to downtown Menlo Park, Redwood City, Stanford & commute routes. A wonderful opportunity with this turnkey Menlo Park home that feels private, comfortable and effortlessly connected to the best of the Peninsula.
Listing courtesy of Andy Sweat, 408-802-3540 from KW Bay Area Estates
(If provided) CoList: from
 Based on information from MLSListings MLS as of All data, including all measurements and calculations of area, is obtained from various sources and has not been, and will not be, verified by broker or MLS. All information should be independently reviewed and verified for accuracy. Properties may or may not be listed by the office/agent presenting the information.
Copyright 2026 MLSListings Inc. All rights reserved

/u.realgeeks.media/rivalryteam/LOGO_-_Rivalry_Team_1-min.png)