


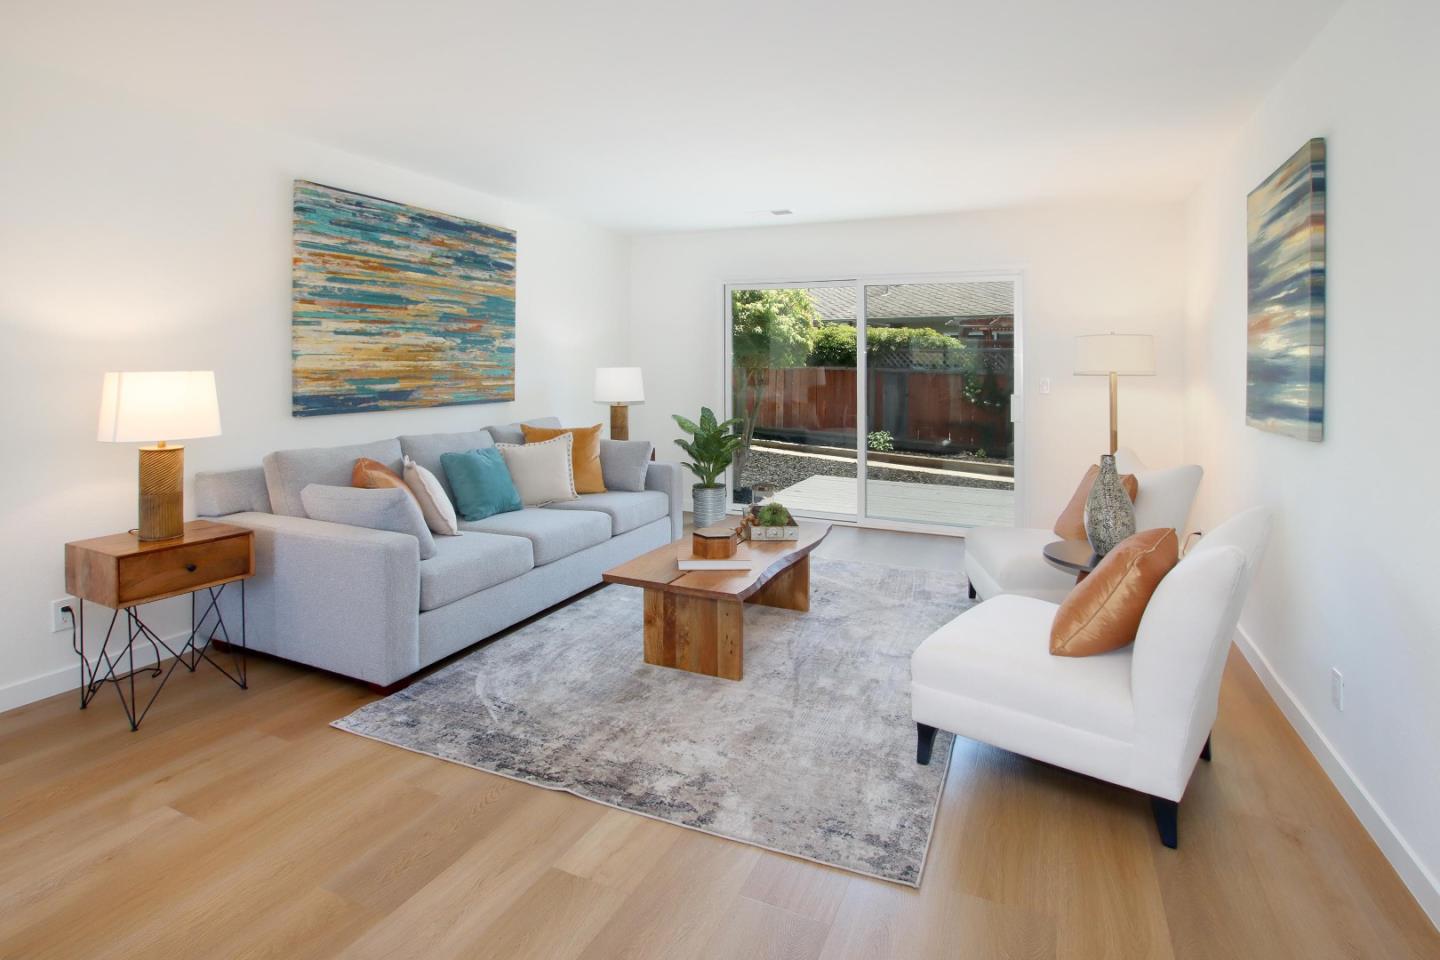


Welcome to this beautifully renovated 2B/2B single-family home nestled on a peaceful cul-de-sac in Watsonville's desirable 55+ adult community. Thoughtfully updated from top to bottom, this move-in-ready residence features a new roof, energy-efficient windows, fresh interior and exterior paint, a stunning modern kitchen and new appliances, beautifully remodeled bathrooms, stylish new flooring throughout, new roof and professionally refreshed landscaping that enhances its curb appeal. In addition is boasts a larger lot with room for hot tub, garden, or possible ADU. This home provides the perfect blend of comfort, style, and convenience. Beyond the home, residents enjoy the tranquility of a well-maintained neighborhood including a welcoming clubhouse, swimming pool, scenic walking path, and landscaped common areas. This quiet, friendly setting offers the ideal lifestyle for those seeking relaxation, recreation, and a strong sense of community, all while remaining close to shopping, dining, healthcare, and the Monterey Bay coastline. Don't miss this exceptional opportunity to own a turnkey home today.
Listing courtesy of Carol VanAusdal, 831-261-6750 from Coastal Dream Realty
(If provided) CoList: from
 Based on information from MLSListings MLS as of All data, including all measurements and calculations of area, is obtained from various sources and has not been, and will not be, verified by broker or MLS. All information should be independently reviewed and verified for accuracy. Properties may or may not be listed by the office/agent presenting the information.
Copyright 2026 MLSListings Inc. All rights reserved

/u.realgeeks.media/rivalryteam/LOGO_-_Rivalry_Team_1-min.png)