


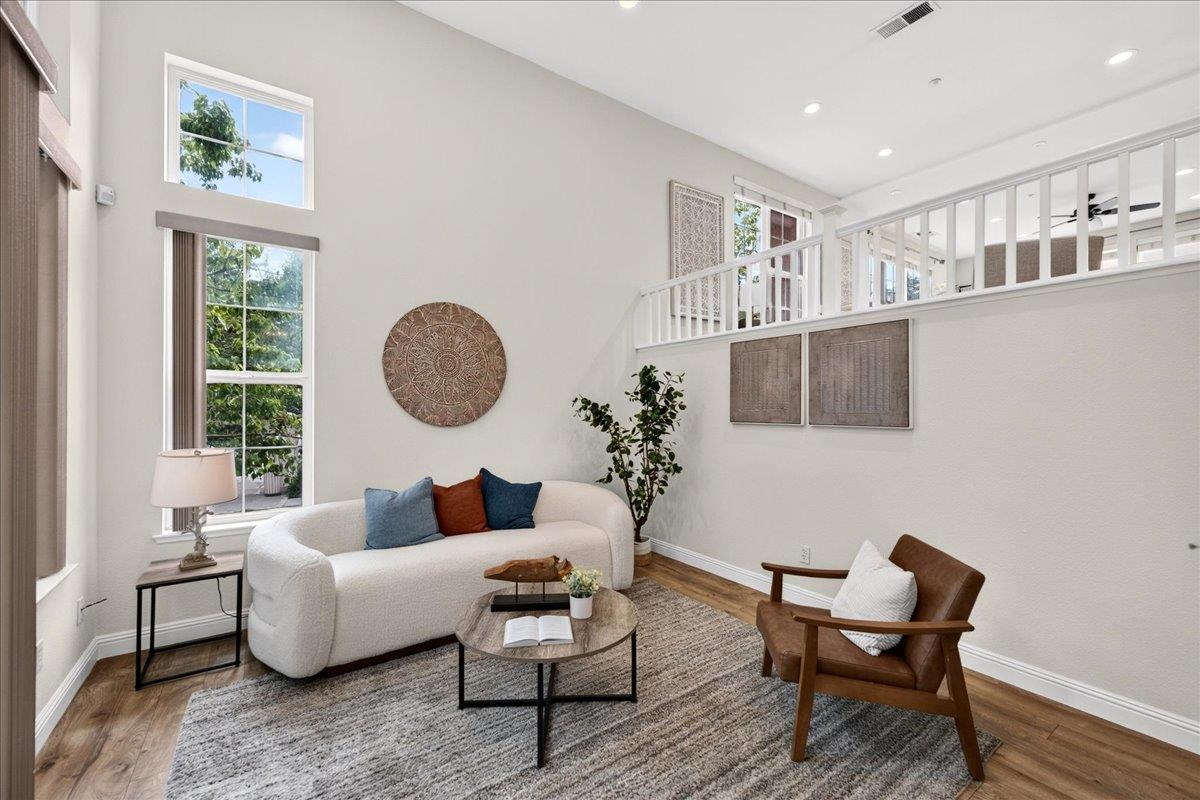


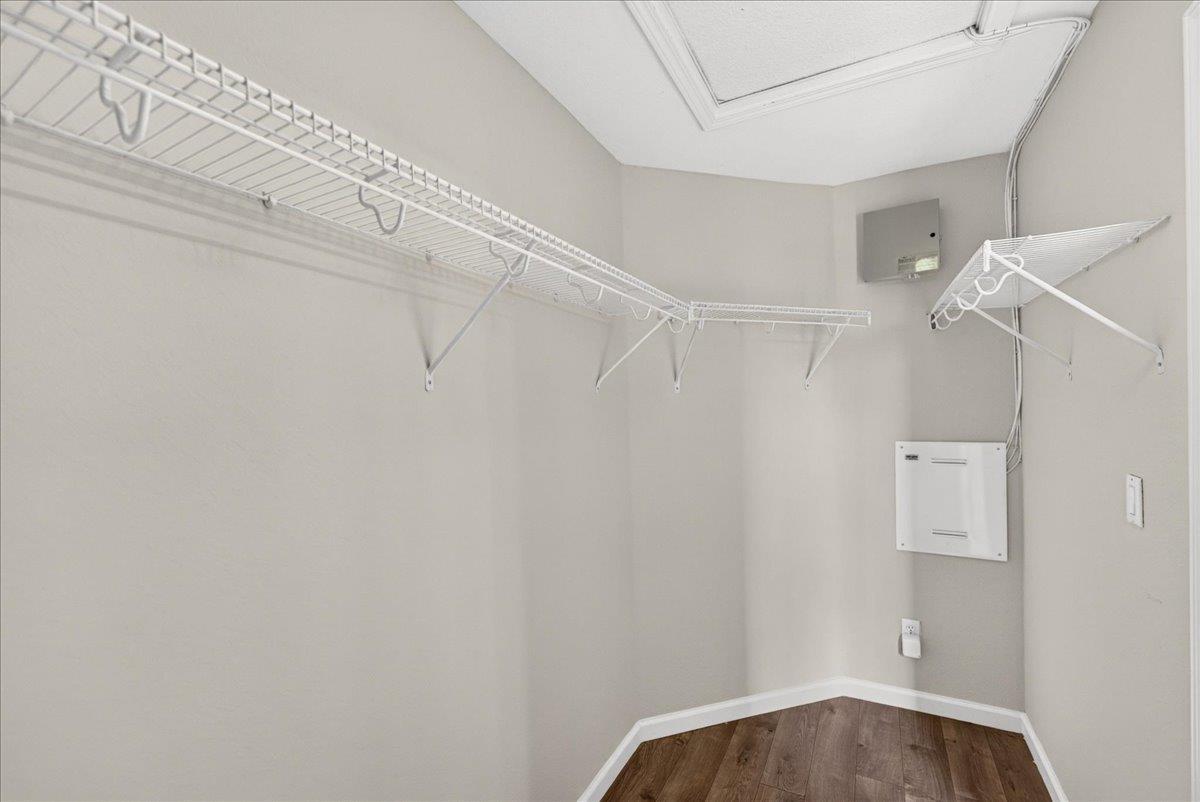


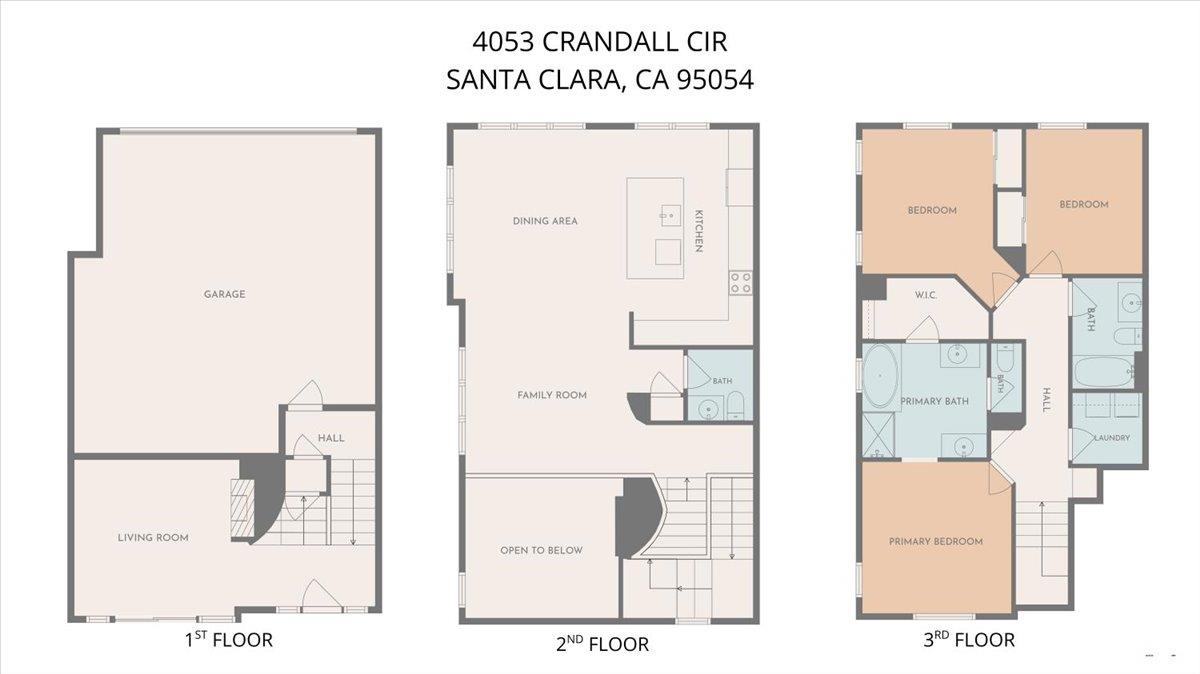


Welcome to this beautifully maintained, north-facing corner home with only one shared wall in the highly sought-after Rivermark community of Santa Clara. The largest floor plan in the community offers 3Bed/2.5 Bath, approx. 1,894 sq ft of thoughtfully designed living space. The light-filled plan features generous living and dining areas, soaring ceilings, large windows, and seamless flow for everyday living and entertaining. The open chef's kitchen is amazingly large, featuring granite slab counters, sleek white cabinetry, a spacious island, stainless appliances, and tons of storage. Upstairs, spacious bedrooms offer privacy, including a primary suite with a walk-in closet and spa-inspired bath. Enjoy resort-like pool, tennis, and volleyball courts at picturesque 11-acre Live Oak Park, moments from Rivermark Plaza and Don Callejon School. Residents enjoy shopping, dining, library, parks, and recreation nearby. Commuters have easy access to NVIDIA, Google shuttle stop, Apple, ServiceNow, Cisco, Intel, Oracle, and Hwys 101, 237, and San Tomas Expressway. A rare opportunity for modern comfort in a prime location!
Listing courtesy of Manu Changotra, 408-834-0313 from Coldwell Banker Realty
(If provided) CoList: from
 Based on information from MLSListings MLS as of All data, including all measurements and calculations of area, is obtained from various sources and has not been, and will not be, verified by broker or MLS. All information should be independently reviewed and verified for accuracy. Properties may or may not be listed by the office/agent presenting the information.
Copyright 2026 MLSListings Inc. All rights reserved

/u.realgeeks.media/rivalryteam/LOGO_-_Rivalry_Team_1-min.png)