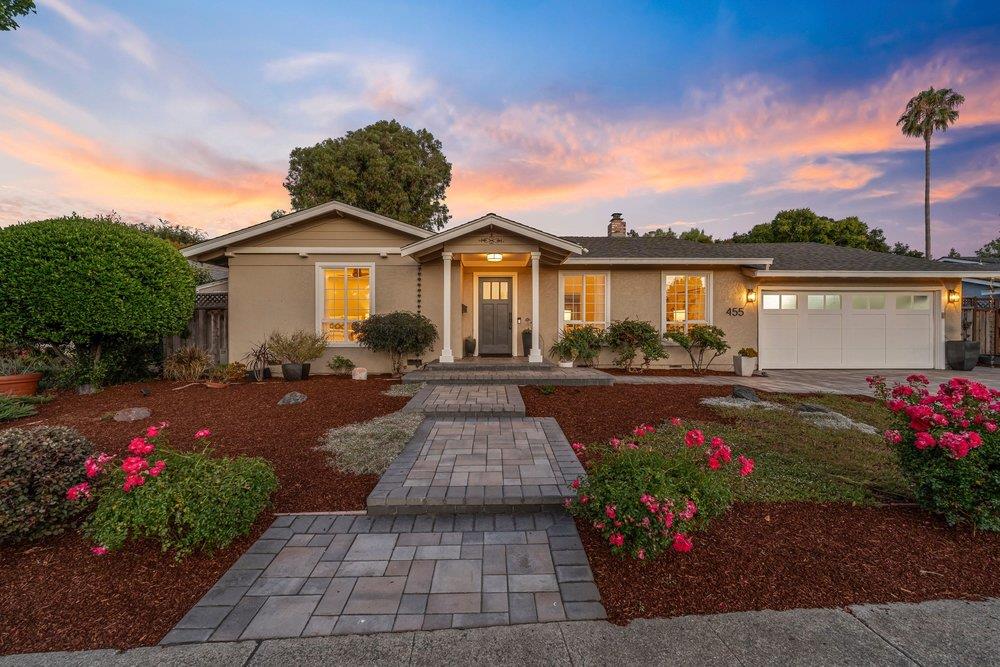


Nestled on a quiet interior street in Mountain View's highly sought-after Waverly Park neighborhood, this stunning 2,487 sq. ft. single-level remodeled home checks every box! Featuring 4 bedrooms and 3.5 bathrooms, including two ensuite bedrooms, the expansive primary suite is a true retreat with soaring vaulted ceilings, a spacious walk-in closet, and a spa-inspired bath with dual vanity and oversized walk-in shower. Gleaming hardwood floors flow throughout, while three distinct living areas, including a vaulted living room, spacious family room, and formal dining room, provide exceptional flexibility for living and entertaining. The chef's kitchen is the heart of the home, showcasing a large center island with prep sink and seating, stone countertops, shaker cabinetry, professional-grade stainless steel appliances, built-in refrigerator, double ovens, and French doors opening to the reimagined backyard. Redesigned in 2023, the outdoor space features multiple seating areas, mature landscaping, and vegetable garden beds, creating a private retreat for relaxing and entertaining. Enjoy top-rated Mountain View schools, a prime location between Downtown Mountain View and Downtown Los Altos, and a short commute to Google, Meta, Apple, and Silicon Valley's leading employers.
Listing courtesy of Andy Meunier, 408-306-4841 from Coldwell Banker Realty
(If provided) CoList: Ben Meunier from Coldwell Banker Realty
 Based on information from MLSListings MLS as of All data, including all measurements and calculations of area, is obtained from various sources and has not been, and will not be, verified by broker or MLS. All information should be independently reviewed and verified for accuracy. Properties may or may not be listed by the office/agent presenting the information.
Copyright 2026 MLSListings Inc. All rights reserved

/u.realgeeks.media/rivalryteam/LOGO_-_Rivalry_Team_1-min.png)