


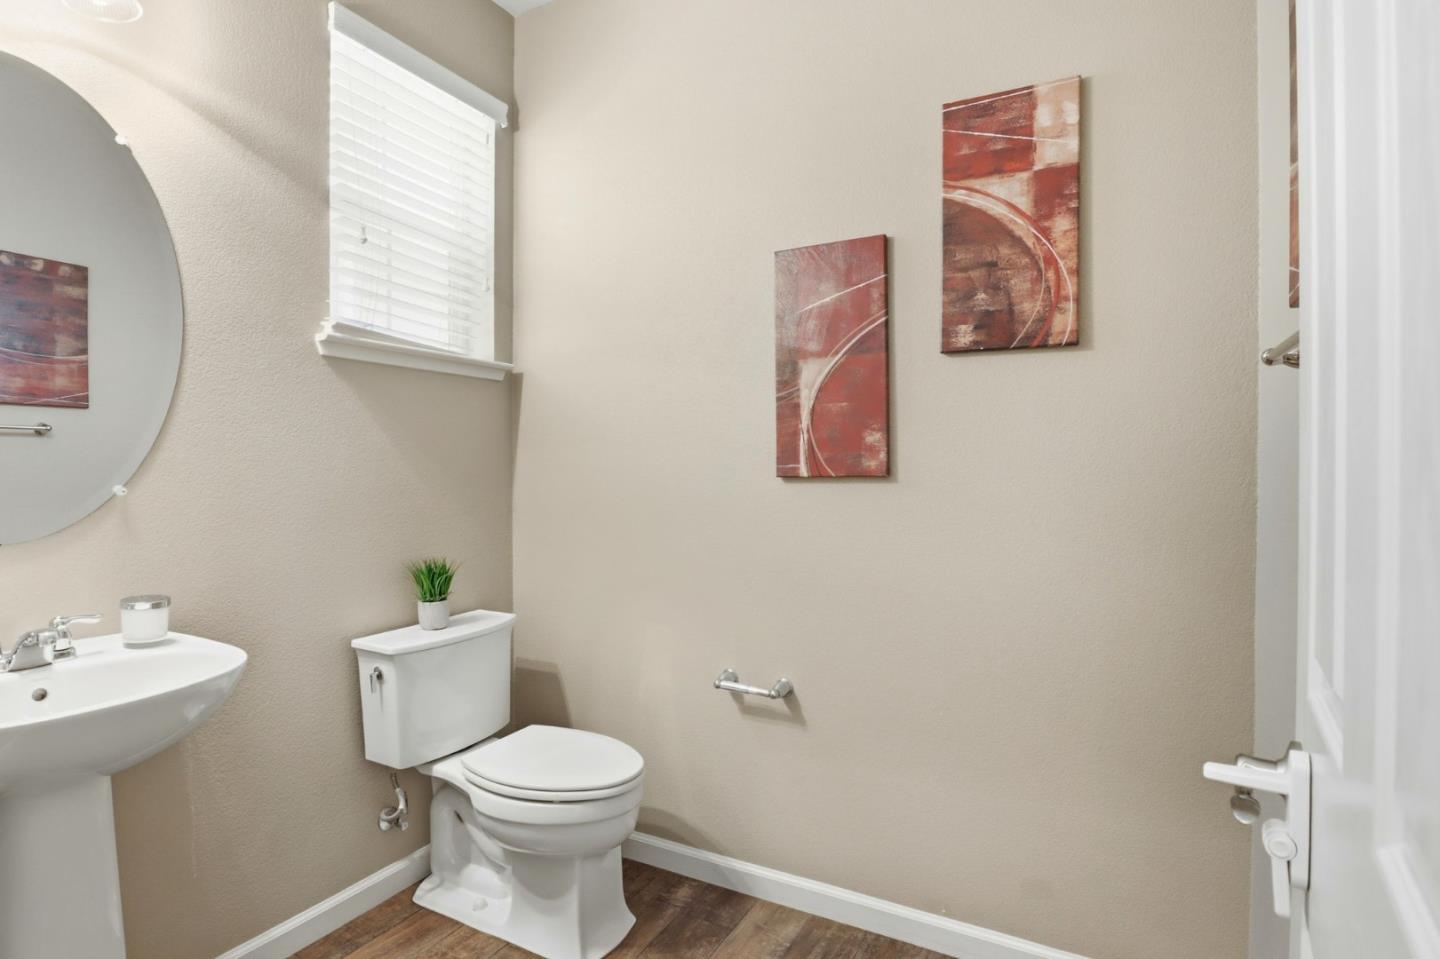


Ask about LOW interest rate in the low 5s. Commuters Dream Home! Owned Solar! Secure Gated Community! Beautiful tri-level, 3 bedrooms plus an office, single-family home ideally located just minutes from the San Mateo Bridge, less than 2 miles from BART stations, and near the new Sprouts grocery store offering exceptional convenience for commuters and everyday living. Additional highlights include attached 2-car garage with EV charger for energy efficiency and convenience. Inside, the open-concept main living level connects the kitchen, dining, and living areas, creating the perfect space for daily living, along with a convenient half bathroom for guests. The modern kitchen features granite countertops, stainless steel appliances, a gas cooktop with electric oven, and a walk-in large pantry for ample storage. The versatile first-floor office/study opens directly to a private patio, ideal for working from home. All three bedrooms are privately situated on the upper level, along with two full bathrooms. Warm interior paint tones and a dedicated laundry room add to the homes comfort and functionality. Located in a quiet, clean gated community with guest parking and a playground area, this home offers convenient access to major employers, shopping, dining, and transportation routes.
Listing courtesy of Rhinda Bal, 408-605-8070 from Bayview Residential Brokerage
(If provided) CoList: from
 Based on information from MLSListings MLS as of All data, including all measurements and calculations of area, is obtained from various sources and has not been, and will not be, verified by broker or MLS. All information should be independently reviewed and verified for accuracy. Properties may or may not be listed by the office/agent presenting the information.
Copyright 2026 MLSListings Inc. All rights reserved

/u.realgeeks.media/rivalryteam/LOGO_-_Rivalry_Team_1-min.png)