

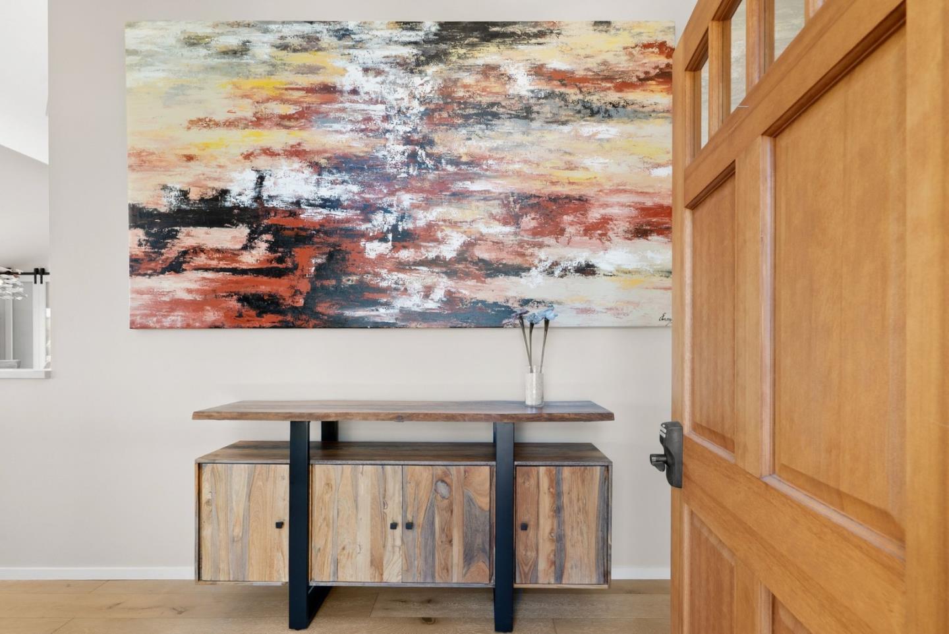
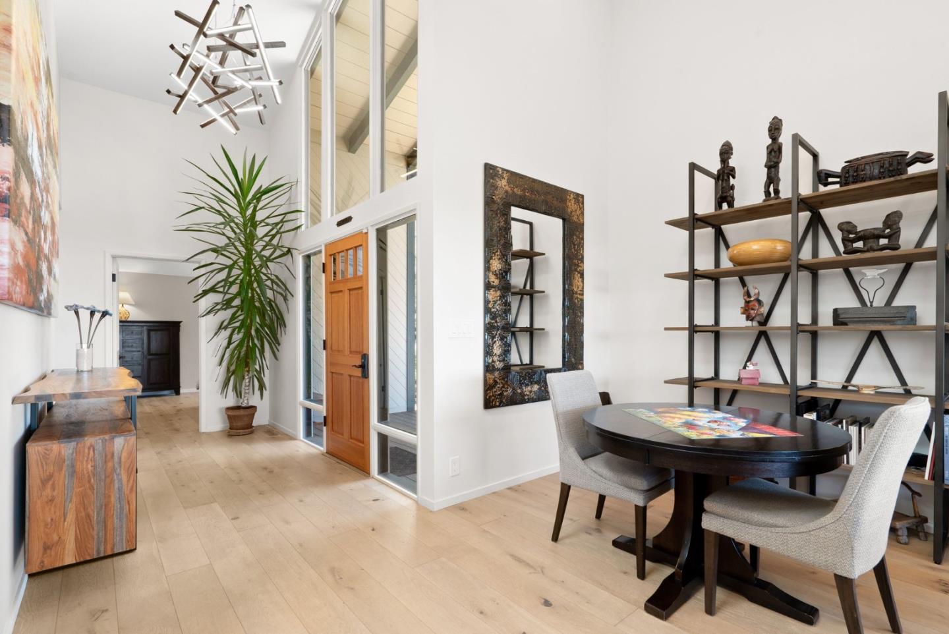


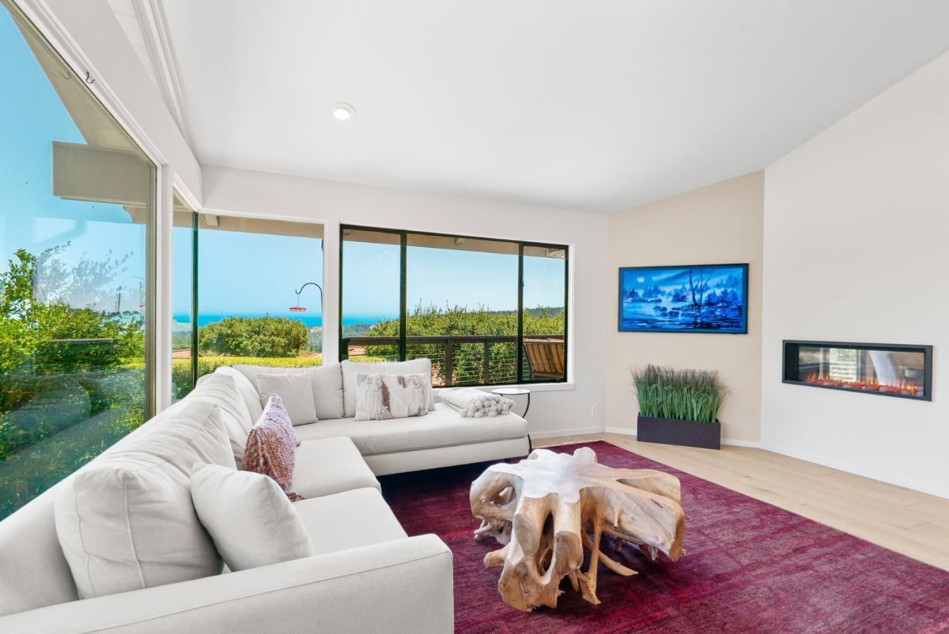


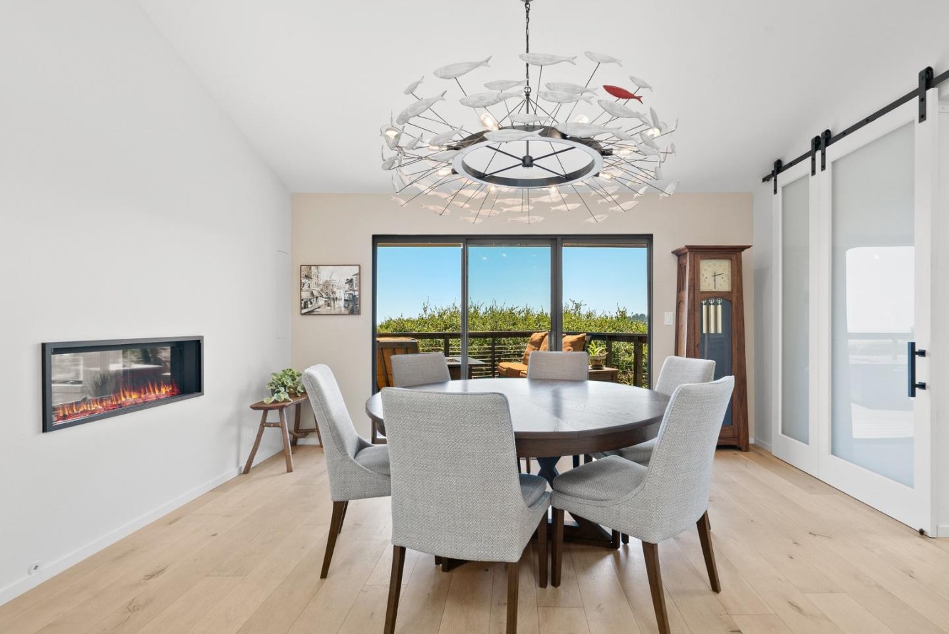


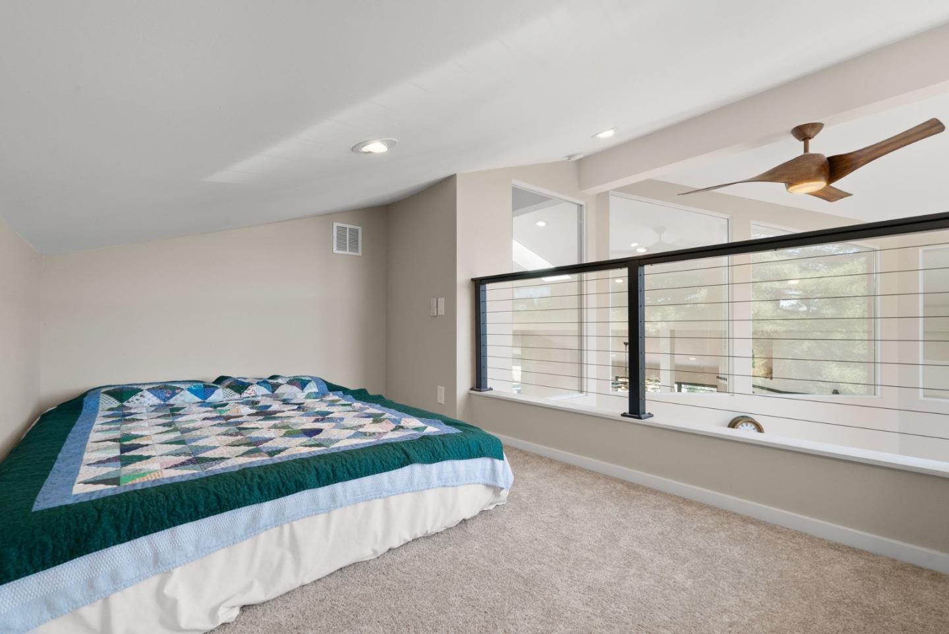


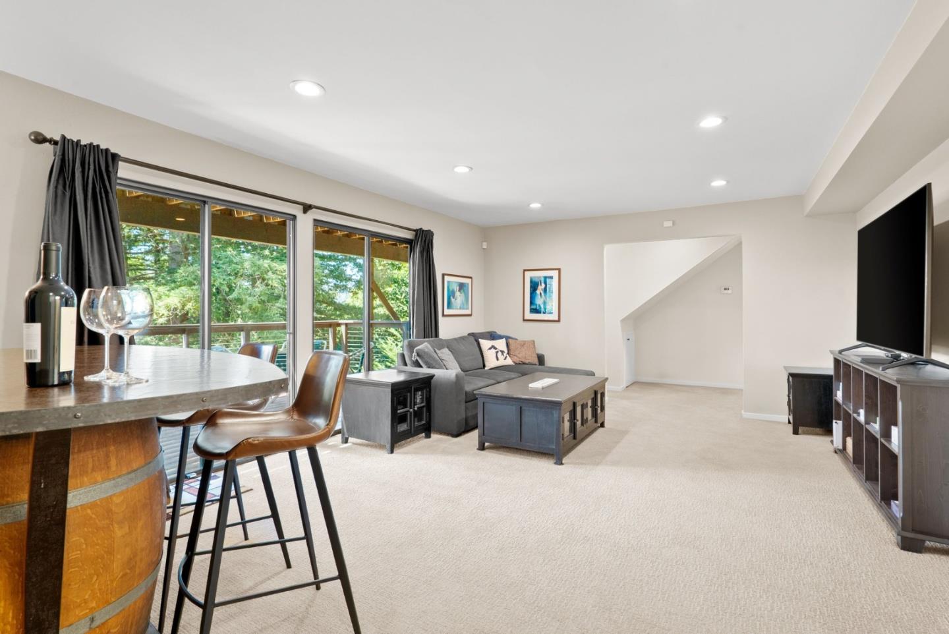


Sweeping Monterey Bay views, exceptional privacy, and a prestigious Pasatiempo setting define this architecturally distinctive hillside retreat. Designed for both everyday living and entertaining, the chef's kitchen features a large island with dual sinks and dishwashers, a butler's pantry, abundant storage, and an adjoining lounge with custom built-in shelving, a wet bar, ice maker, and beverage refrigerator. The luxurious primary suite offers vaulted ceilings, a spa-inspired bath with radiant heated floors, and a spacious custom walk-in closet. A private office/guest suite with deck access and loft provides ideal accommodations for remote work or visitors, while the spacious lower-level recreation room opens to expansive decks overlooking the peaceful hillside setting. Set on a 24,568 SF lot, this 3,185 SF home features 3 bedrooms, 3.5 baths, and seamless indoor-outdoor living just moments from the renowned Pasatiempo Golf Club, UCSC, world-class beaches, scenic trails, downtown Santa Cruz, and an easy commute to Silicon Valley. Experience the rare combination of breathtaking views, peaceful seclusion, and refined living that makes 21 Kite Hill one of Pasatiempo's most exceptional offerings.
Listing courtesy of Greg Lukina, 831-600-5581 from David Lyng Real Estate
(If provided) CoList: from
 Based on information from MLSListings MLS as of All data, including all measurements and calculations of area, is obtained from various sources and has not been, and will not be, verified by broker or MLS. All information should be independently reviewed and verified for accuracy. Properties may or may not be listed by the office/agent presenting the information.
Copyright 2026 MLSListings Inc. All rights reserved

/u.realgeeks.media/rivalryteam/LOGO_-_Rivalry_Team_1-min.png)