


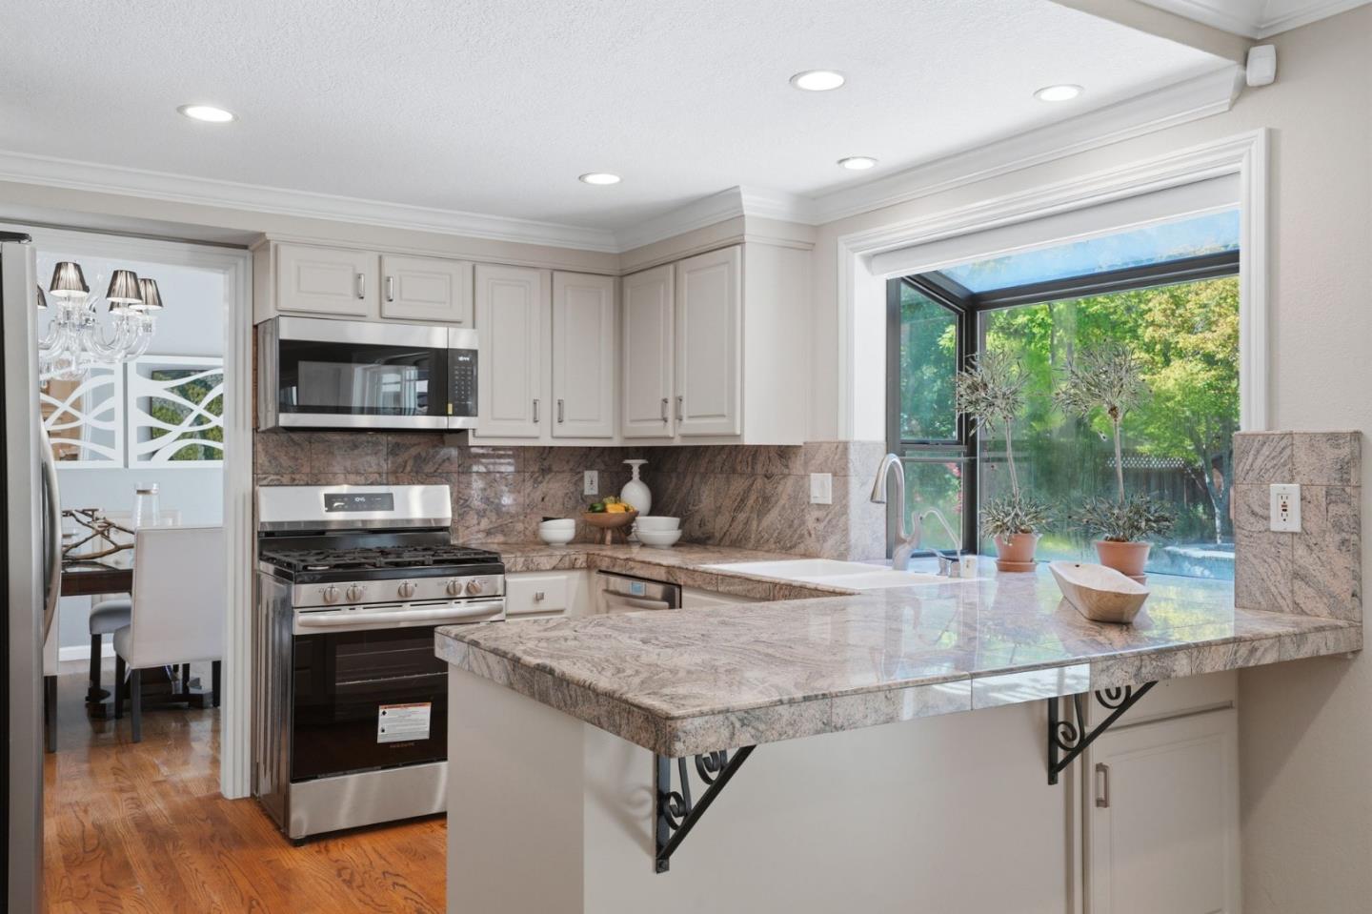


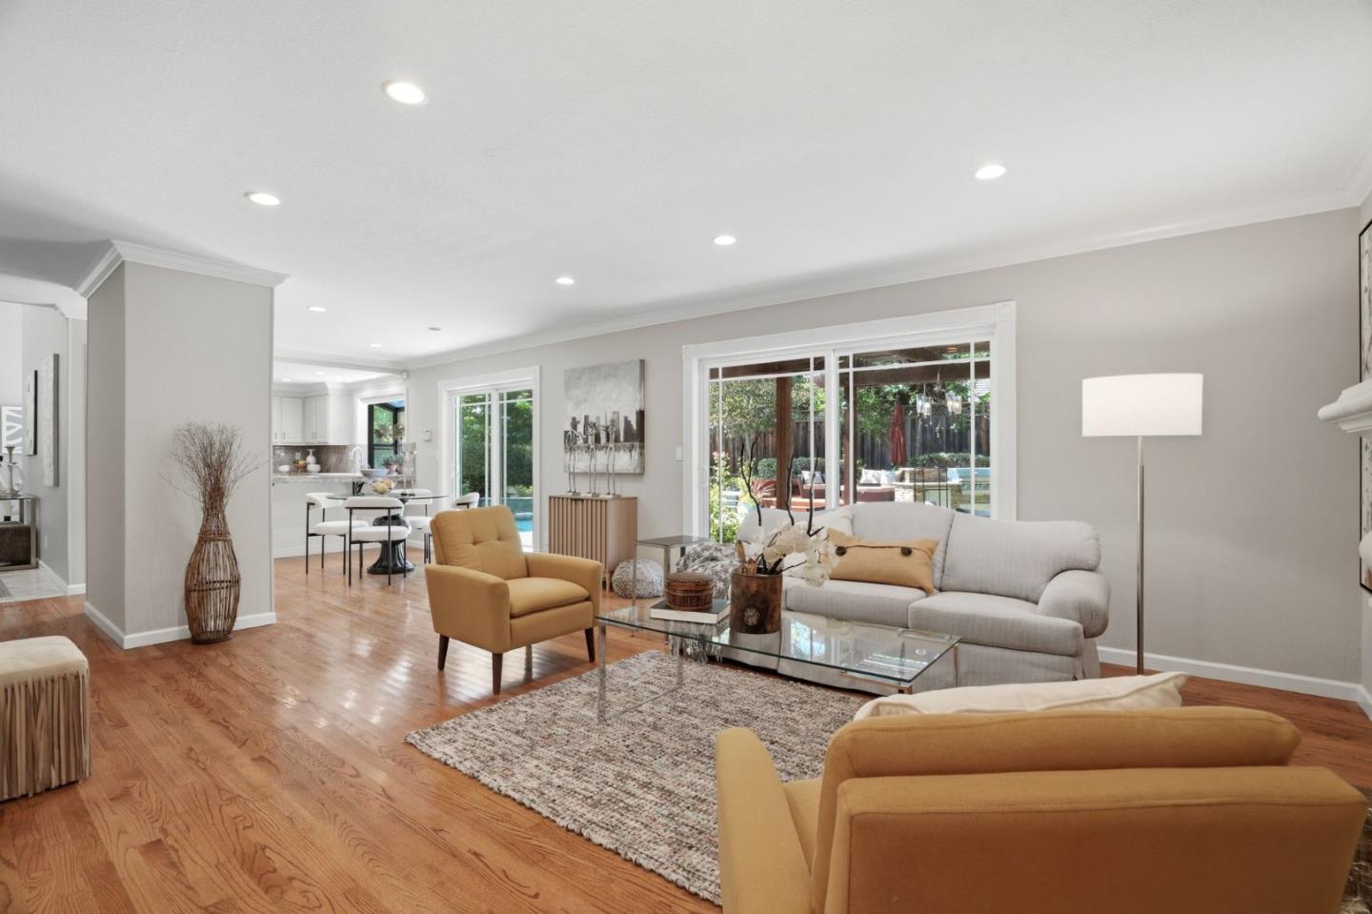




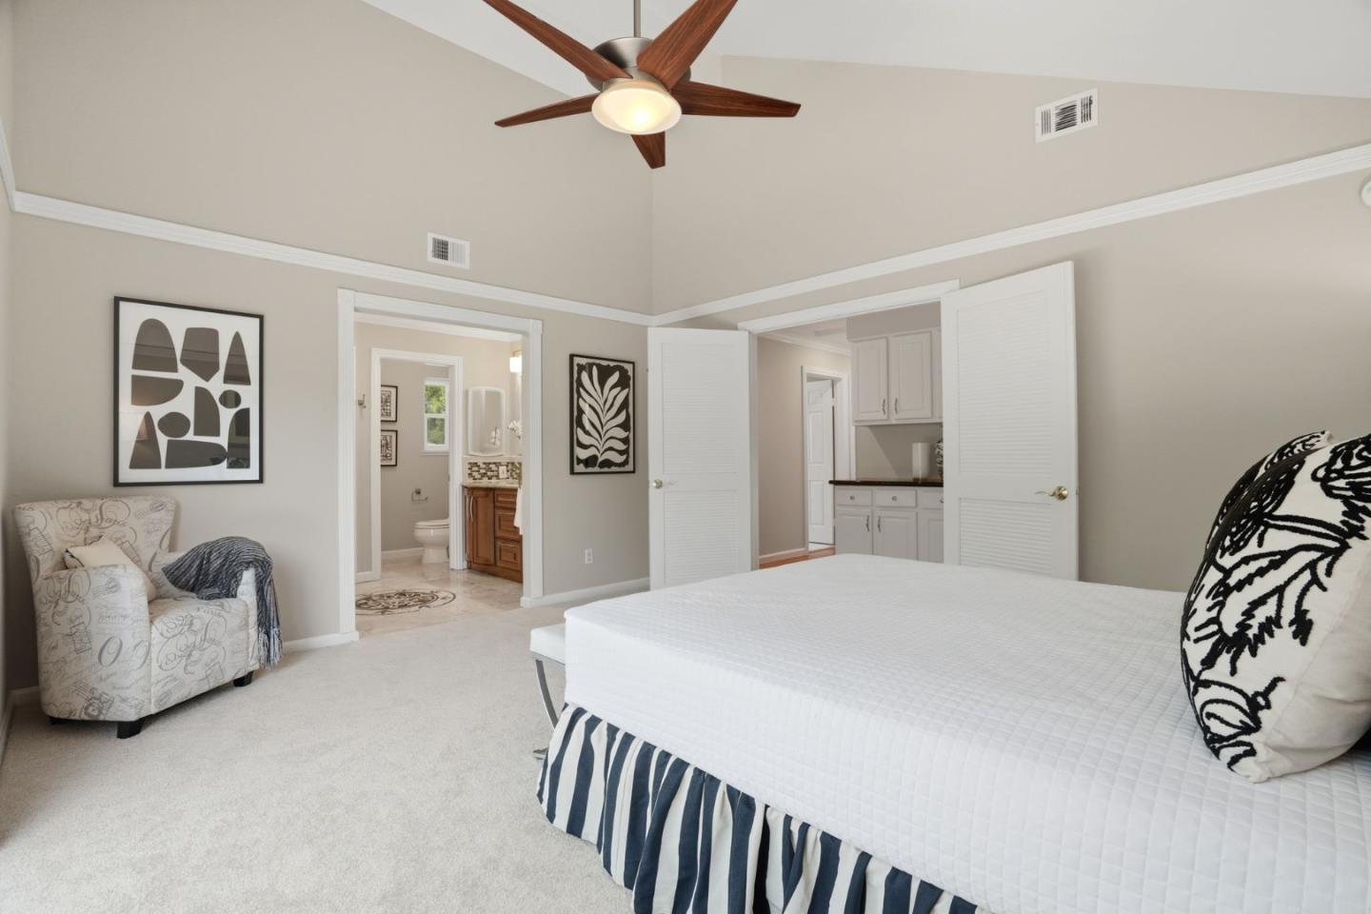




PRIZED CORNER LOT WITH STUNNING REMODEL IN SERENE ALMADEN | Presenting gorgeous vistas of the Sierra Azul foothills, this remodeled solar home on an expansive corner parcel in Almaden Valley's Pierce Ranch creates a must-have blend of privacy, comfort, and immersive scenery. Cathedral ceilings, oak floors, and dual fireplaces grace light-filled interiors brimming with everyday luxury. The updated kitchen is fitted with stainless appliances, bar seating, a desk, and casual dining nook. All gathering areas flow into a backyard oasis showcasing a pergola terrace, sun deck, custom outdoor kitchen with BBQ, and freeform pool with spa. Luxuriant grounds offer beautiful roses, flowering shrubs, and mature trees like Japanese maple, fig, and apple. Highlights include a flexible office, owned solar panels, water-softening and filtration systems, three-car garage, brand-new roofing, and dreamy primary suite with private deck. Surrounded by 4,163-acre Almaden Quicksilver County Park, this scenic setting enjoys easy access to trails, golf clubs, shopping centers, tech hubs, and much more. Highly rated nearby schools include Simonds Elementary, Castillero Middle, and Pioneer High (buyer to verify).
Listing courtesy of Stefan Walker, 408-209-6100 from KW Bay Area Estates
(If provided) CoList: from
 Based on information from MLSListings MLS as of All data, including all measurements and calculations of area, is obtained from various sources and has not been, and will not be, verified by broker or MLS. All information should be independently reviewed and verified for accuracy. Properties may or may not be listed by the office/agent presenting the information.
Copyright 2026 MLSListings Inc. All rights reserved

/u.realgeeks.media/rivalryteam/LOGO_-_Rivalry_Team_1-min.png)