


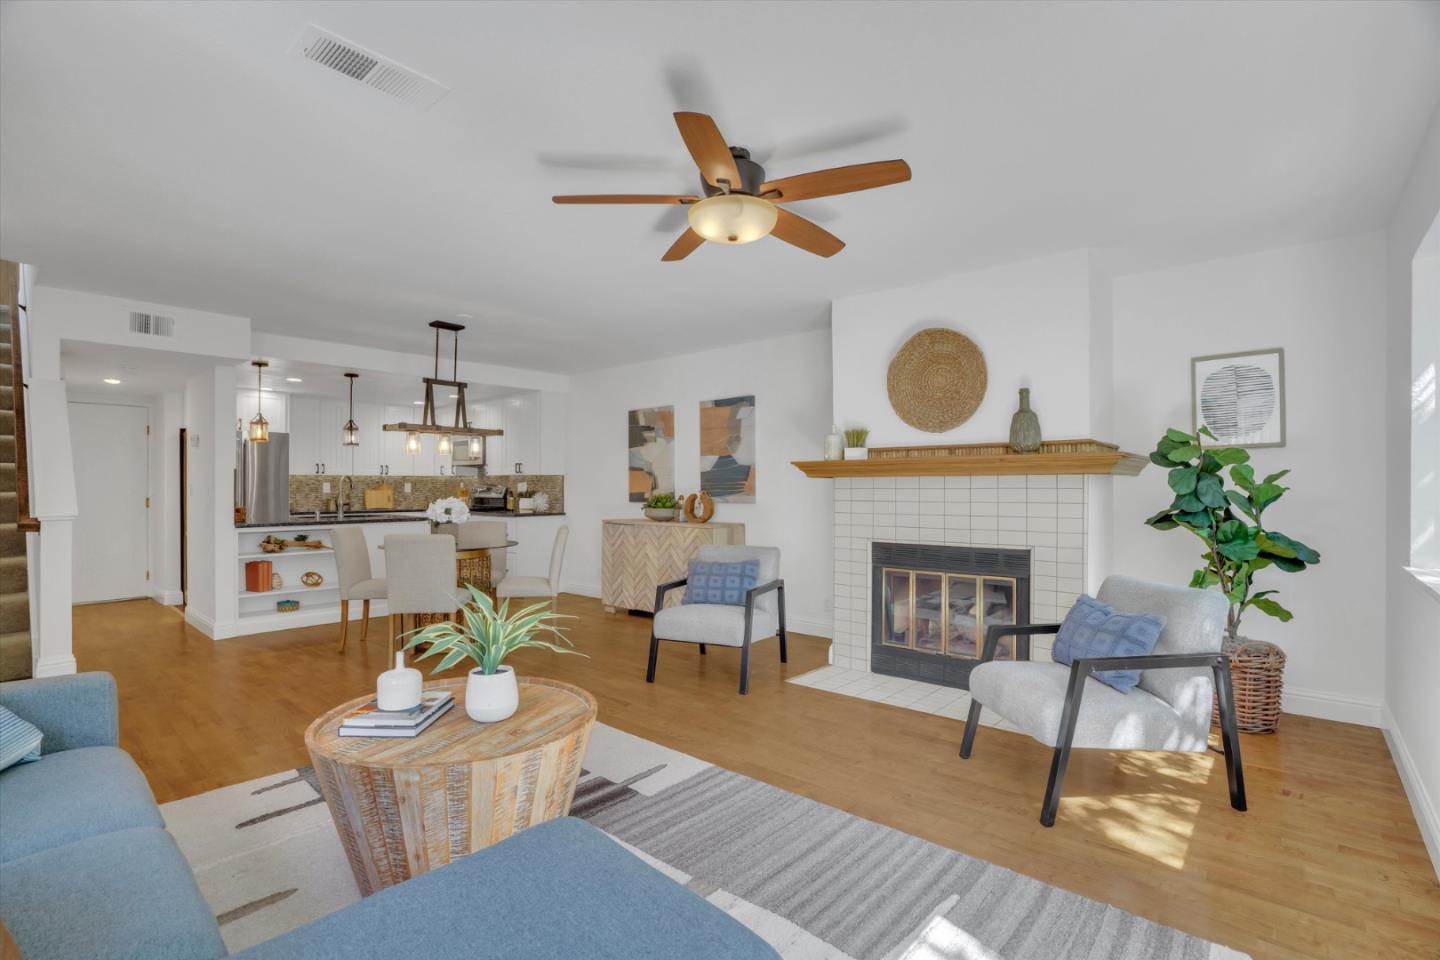


Welcome to this move-in ready 2-bedroom, 2.5-bath townhome in the desirable Hamilton Place Cottages community. Freshly painted throughout, this inviting home features hardwood floors across the main level and an updated kitchen with stainless steel appliances. The spacious living room offers a cozy fireplace and opens to a private fenced patio with slate pavers, perfect for relaxing or entertaining. Upstairs, both bedrooms feature vaulted ceilings, creating a bright and airy feel. The spacious primary suite includes an en suite bath with dual sinks, while the secondary full bath has also been tastefully updated. A convenient half bath is located on the main level for guests. Additional highlights include an attached 2-car garage with washer and dryer included and a low HOA that covers exterior maintenance and the roof, providing added peace of mind. Ideally situated just a 10-minute walk to the eBay campus and only five minutes from both Downtown Willow Glen and The Pruneyard in Campbell, this home offers exceptional access to shopping, dining, and entertainment. Convenient access to Highways 17, 280, and 87 makes commuting throughout Silicon Valley a breeze.
Listing courtesy of Jide Ogunbiyi, 408-838-5738 from Coldwell Banker Realty
(If provided) CoList: from
 Based on information from MLSListings MLS as of All data, including all measurements and calculations of area, is obtained from various sources and has not been, and will not be, verified by broker or MLS. All information should be independently reviewed and verified for accuracy. Properties may or may not be listed by the office/agent presenting the information.
Copyright 2026 MLSListings Inc. All rights reserved

/u.realgeeks.media/rivalryteam/LOGO_-_Rivalry_Team_1-min.png)