


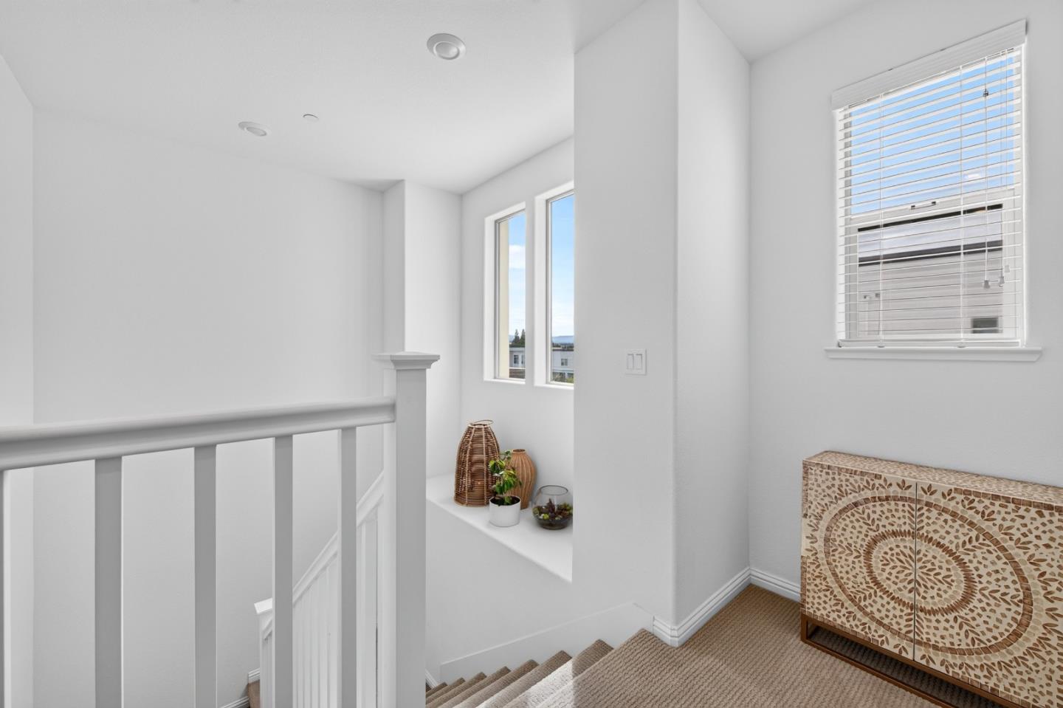


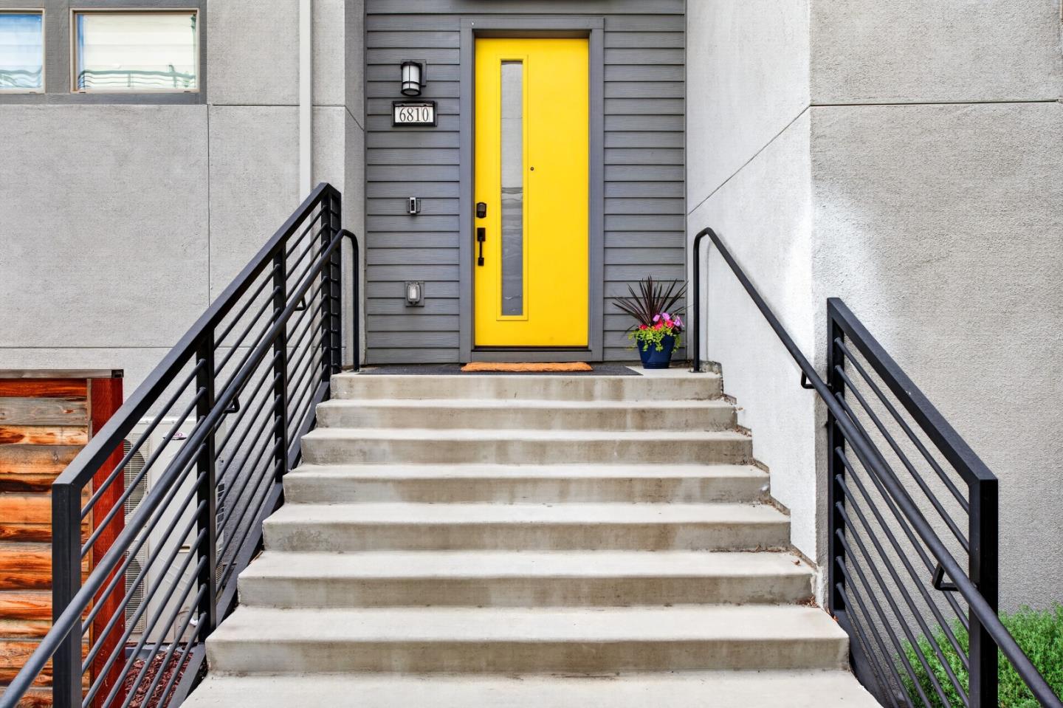


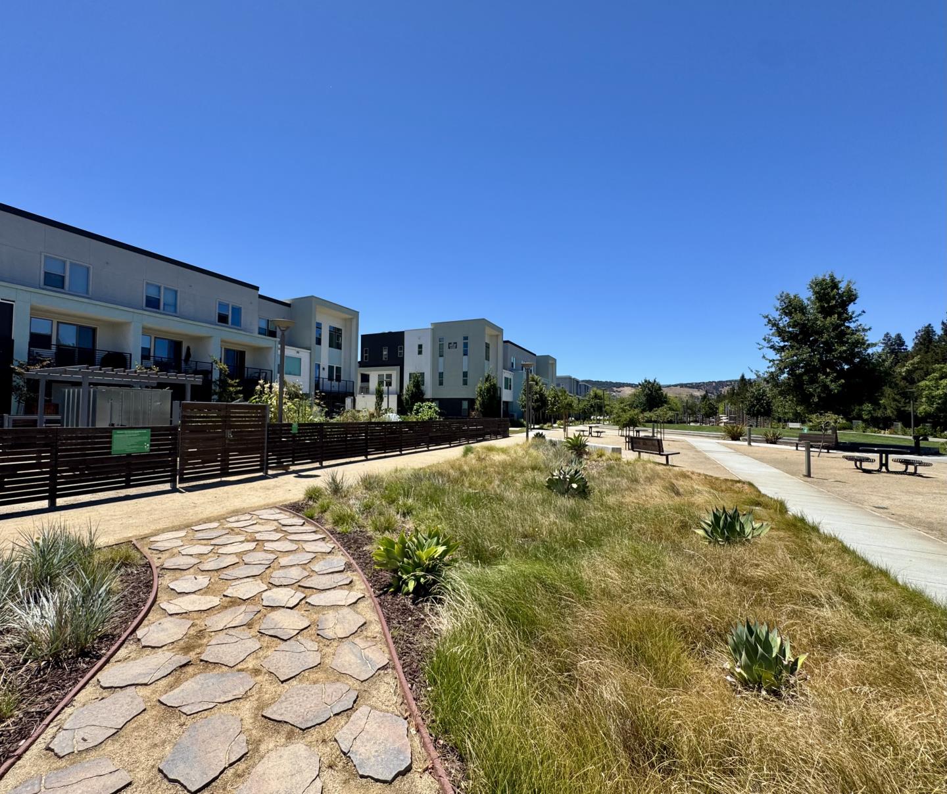


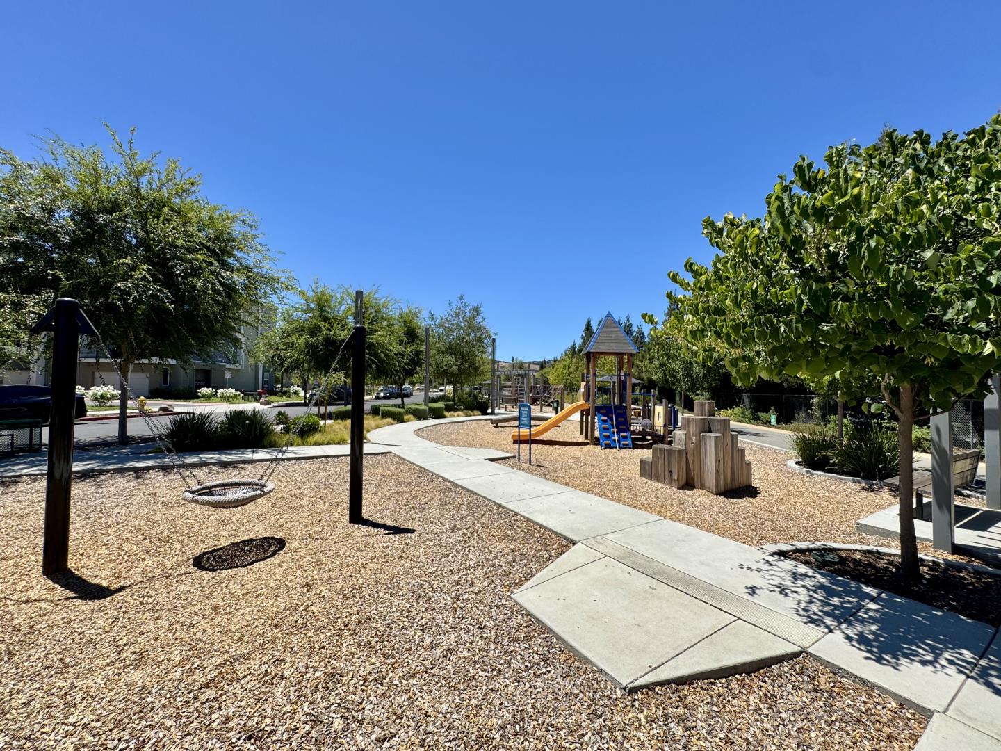

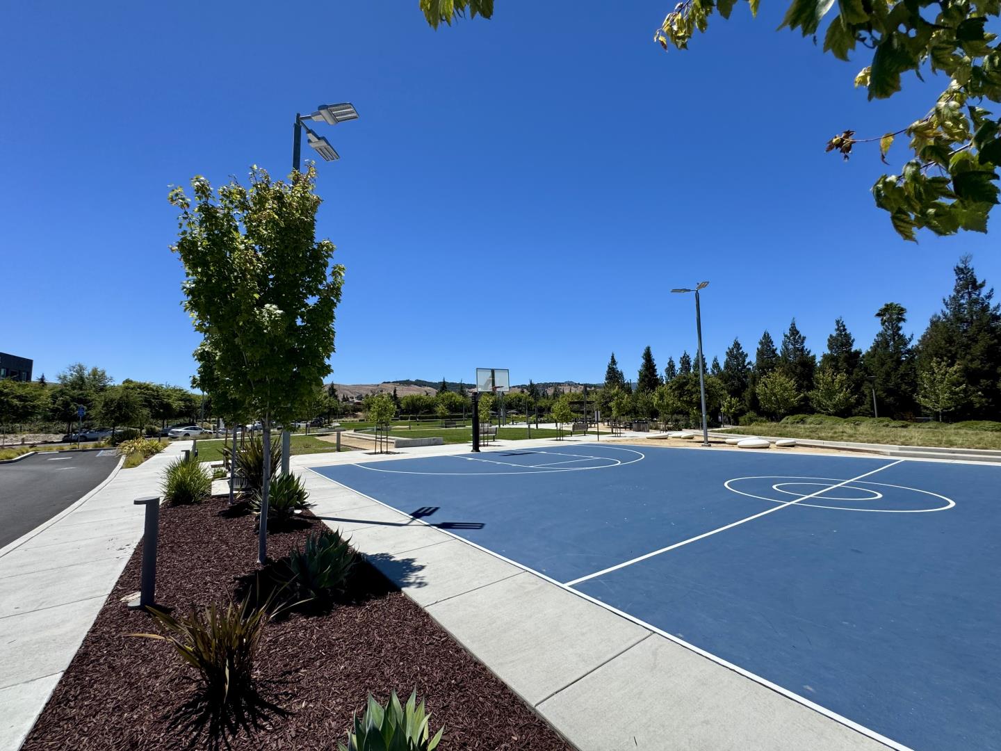


Welcome to this gorgeous 4BR, 3BA townhome style residence offering 2,500 sqft of beautifully designed living space, with all the comfort and privacy of a single-family home. Built in 2021 and impeccably maintained, it features soaring ceilings and an open-concept floor plan that feels spacious and inviting. The great room flows from living and dining areas into a beautifully appointed kitchen with quartz counters, abundant cabinetry, stainless steel appliances, and a gas cooktop perfect for everyday living and entertaining. Four generously sized bedrooms, including two private suites, offer a flexible layout for multigenerational living, guests, or a home office. The primary suite is a true retreat with a large walk-in closet and elegant ensuite bath with dual vanities. Mini-splits let you set each room's temperature independently. A private balcony is ideal for morning coffee or evening relaxation. Highlights include a tankless water heater and an attached 2-car garage with EV charging. In your spare time, enjoy the playground, bocce and dog park, plant in the community garden, bocce and dog park. You're going to love this home! Easy access to Highways 85 and 101, Costco (walk to!), Westfield Oakridge, Hellyer Park and more. A rare opportunity you won't want to miss!
Listing courtesy of Sandra Darrow, 650-954-8181 from Real Estate eBroker Inc
(If provided) CoList: from
 Based on information from MLSListings MLS as of All data, including all measurements and calculations of area, is obtained from various sources and has not been, and will not be, verified by broker or MLS. All information should be independently reviewed and verified for accuracy. Properties may or may not be listed by the office/agent presenting the information.
Copyright 2026 MLSListings Inc. All rights reserved

/u.realgeeks.media/rivalryteam/LOGO_-_Rivalry_Team_1-min.png)