


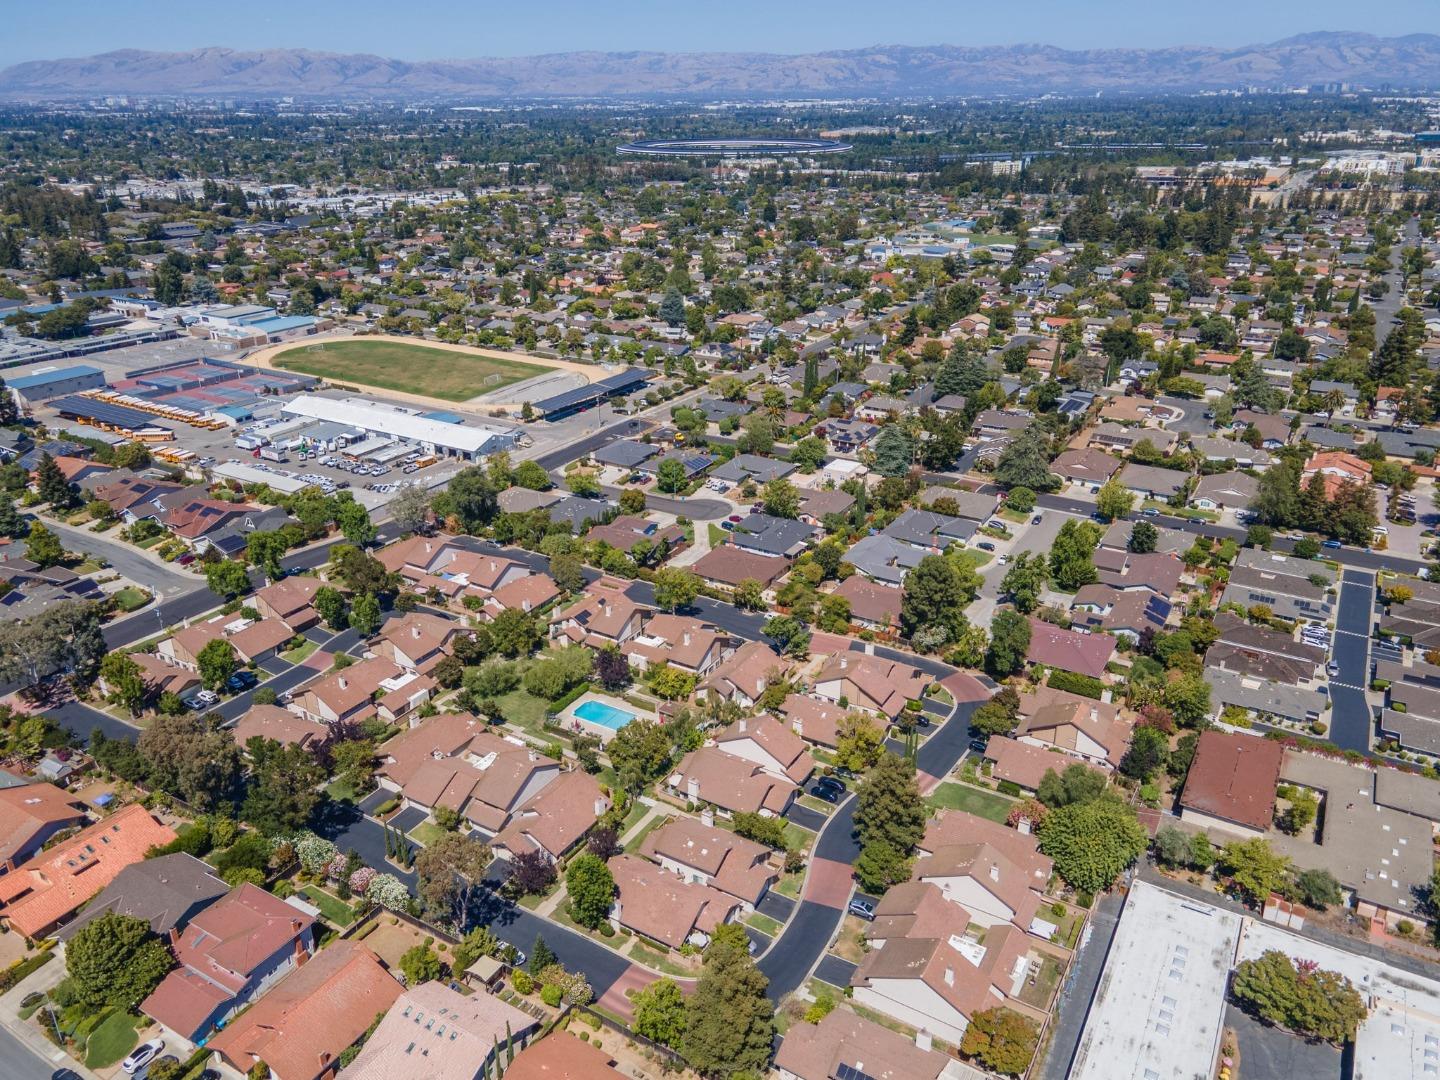

Discover this rarely available townhouse in the highly sought-after Cupertino Village! Just minutes from Apple Park, this thoughtfully updated 3-bedroom, 3-bath residence offers a bright and functional layout designed for everyday comfort. The inviting living room features soaring vaulted ceilings, a cozy gas fireplace and direct access to the private backyard patio. The sunlit kitchen is appointed with freshly painted cabinetry, newer appliances and opens to a private front patio. The versatile floor plan includes 2 bedrooms and 2 full bathrooms on the main level and an additional bedroom, full bathroom and spacious loft on the second level. Additional highlights include newer vinyl plank flooring, dual-pane windows, brand-new water heater, brand-new electrical panel with dedicated breaker for EV charging, central air conditioning, forced-air heating, attached 2-car garage with washer and dryer and short walk to the sparkling community pool. Located within the highly acclaimed Cupertino school district (Collins Elementary, Lawson Middle and Cupertino High - buyer to verify), this move-in-ready home combines modern updates and convenience with an unbeatable Silicon Valley location.
Listing courtesy of Moriah Larson, 408-396-1187 from Westside Real Estate Services
(If provided) CoList: from
 Based on information from MLSListings MLS as of All data, including all measurements and calculations of area, is obtained from various sources and has not been, and will not be, verified by broker or MLS. All information should be independently reviewed and verified for accuracy. Properties may or may not be listed by the office/agent presenting the information.
Copyright 2026 MLSListings Inc. All rights reserved

/u.realgeeks.media/rivalryteam/LOGO_-_Rivalry_Team_1-min.png)