


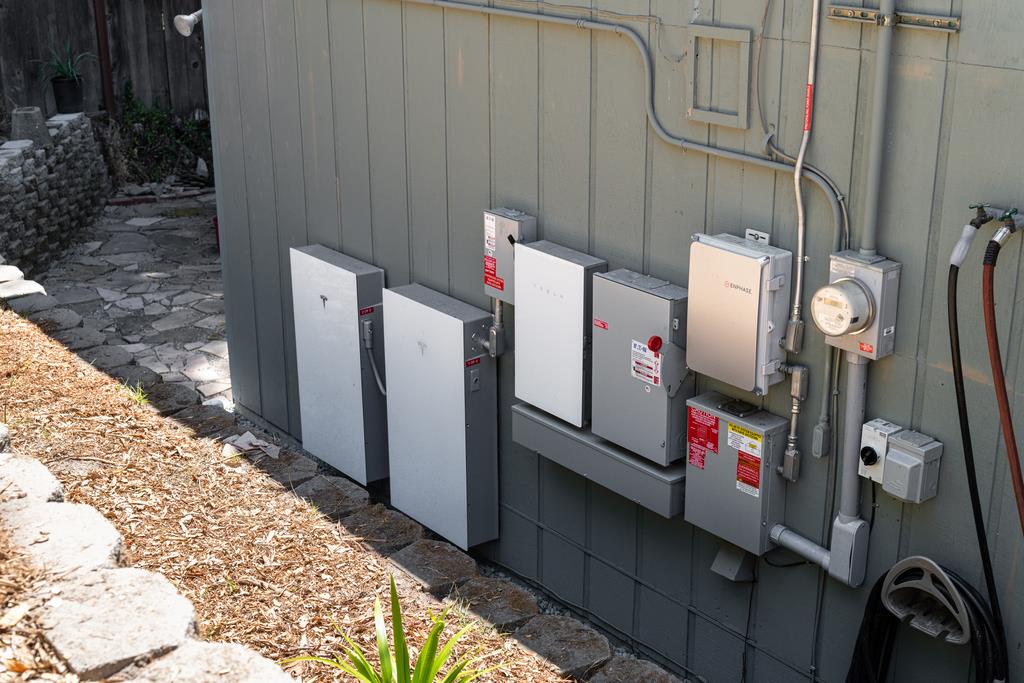


Sunny, private and quiet in one of Ben Lomonds most coveted settings, this thoughtfully upgraded retreat offers sunlight, fresh forest air, and peaceful privacy. Sunlight filters through the canopy, filling the home with a warm glow, while the gentle rustle of leaves creates a calming backdrop. Though it feels like a secluded escape, youre just moments from downtown Ben Lomond, local parks, restaurants, and an easy drive to Santa Cruz or Silicon Valley. The main level opens to an expansive sun-soaked deck, perfect for morning coffee, weekend BBQs, or relaxing as golden light fades through the trees. Downstairs provides flexible space ideal for a guest retreat or home office. Upgrades include owned solar with a grandfathered PG&E buyback program, a Tesla Powerwall, engineered structural improvements, and an oversized fireplace. Outside, enjoy a fenced backyard, private hot tub, and dedicated music studio. With generous off-street parking and an upstairs bedroom with an attached office or nursery, this home blends modern comfort with the beauty of mountain living.
Listing courtesy of Strock Team, 831-688-9800 from eXp Realty of California Inc
(If provided) CoList: Zach Kirkpatrick from eXp Realty of Northern California, Inc.
 Based on information from MLSListings MLS as of All data, including all measurements and calculations of area, is obtained from various sources and has not been, and will not be, verified by broker or MLS. All information should be independently reviewed and verified for accuracy. Properties may or may not be listed by the office/agent presenting the information.
Copyright 2026 MLSListings Inc. All rights reserved

/u.realgeeks.media/rivalryteam/LOGO_-_Rivalry_Team_1-min.png)