


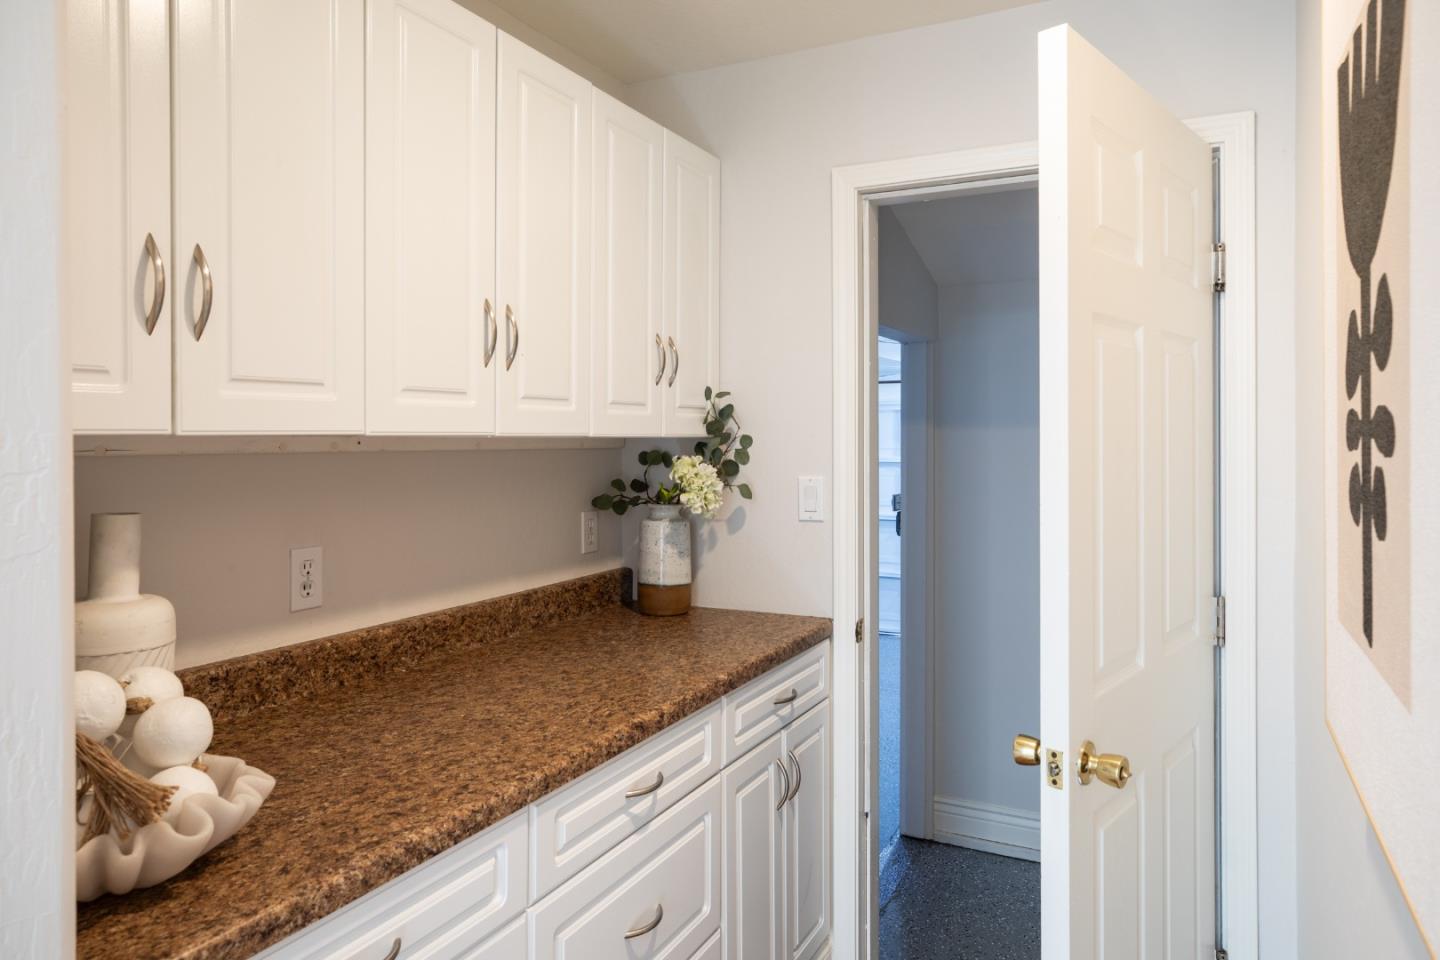


Nestled quiet tree-lined street in coveted Bucknall, stunning (1,551+/sf), one level remodeled home has 3 BR plus office, inc primary ste & 2 designer baths w/ finished garage! New fenced 6264+/-sf yard w/patio, new paved porch & driveway. Gorgeous kitchen w/abundant Shaker cabinetry, granite counters, stainless steel appliances & walk-in pantry, which opens to the beautiful patio. Offers 3 bedrooms, 2 walk-in closets, + office that could be a 4th bedroom & 2 designer baths. Primary ste has walk-in closet, coved ceiling & recessed lighting. Recent upgrades new designer primary bath, gleaming hardwood floors, new LVT flooring, suntube & recessed lighting, skylights, extra cabinetry, finished garage w/epoxy flooring. Located close to top ranked Campbell schools & all easy commutes! Perfect for a couple downsizing or a growing family!
Listing courtesy of Lynn North, 650-703-6437 from The Agency
(If provided) CoList: from
 Based on information from MLSListings MLS as of All data, including all measurements and calculations of area, is obtained from various sources and has not been, and will not be, verified by broker or MLS. All information should be independently reviewed and verified for accuracy. Properties may or may not be listed by the office/agent presenting the information.
Copyright 2026 MLSListings Inc. All rights reserved

/u.realgeeks.media/rivalryteam/LOGO_-_Rivalry_Team_1-min.png)