


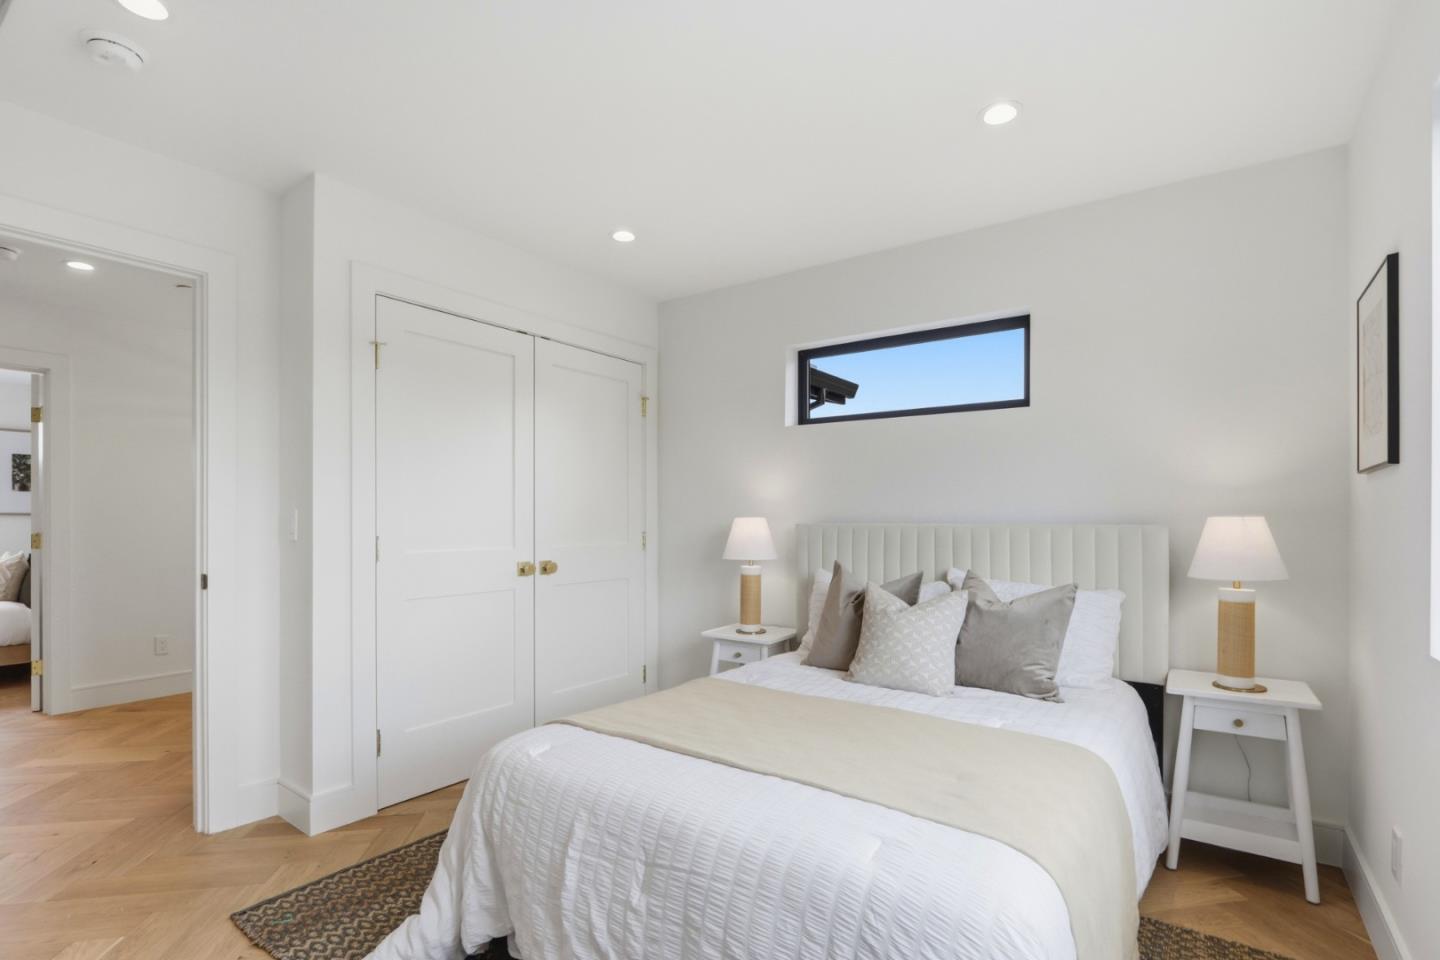


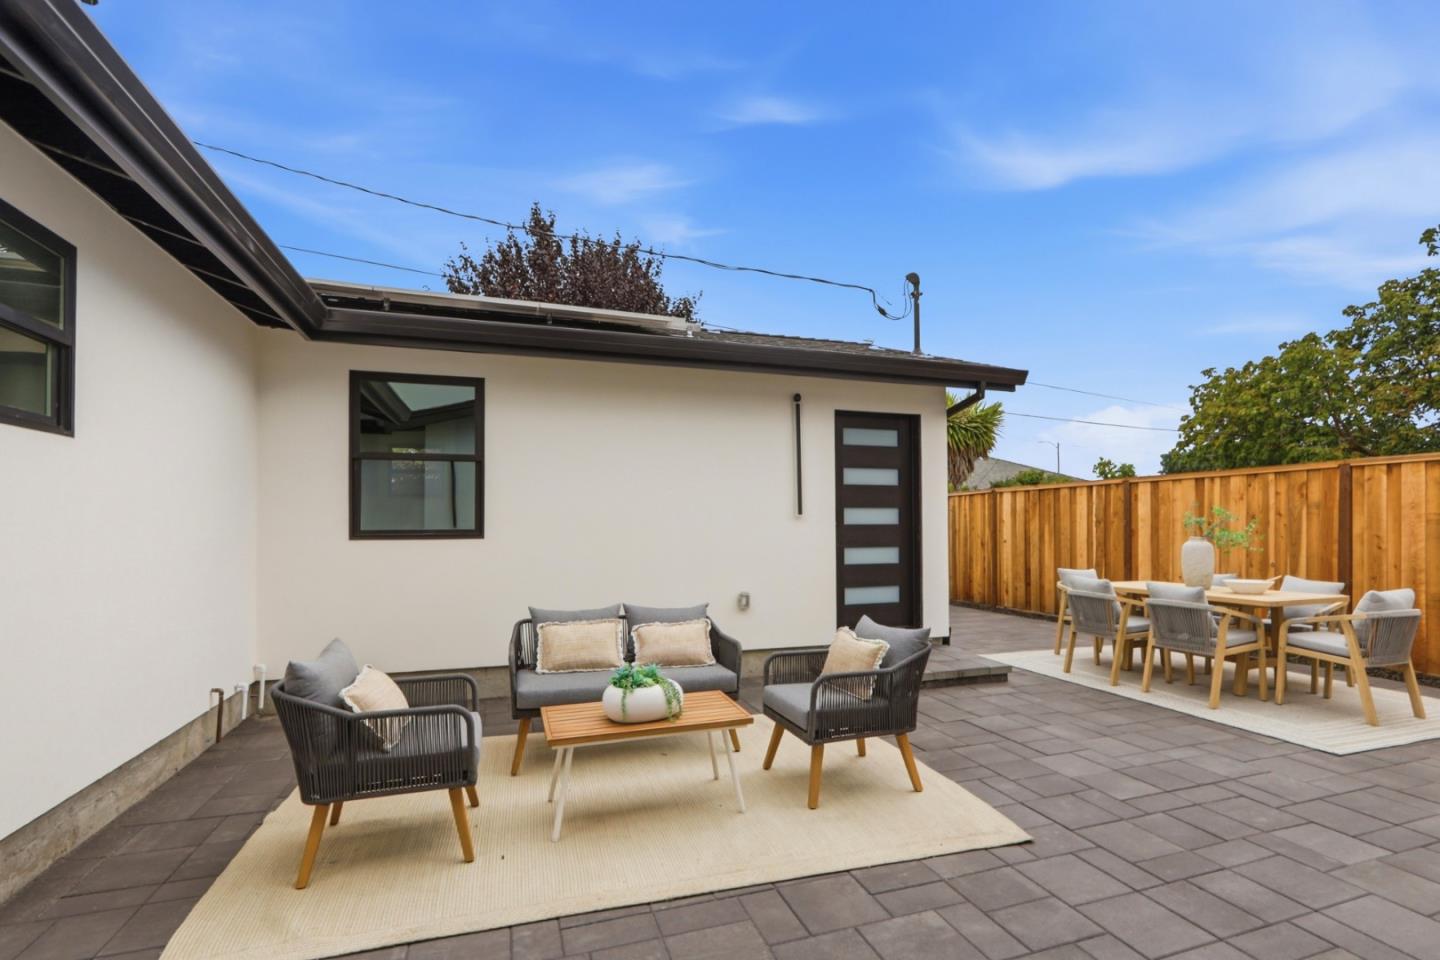


Introducing an exceptional new construction opportunity in the heart of Sunnyvale. This thoughtfully designed property features a beautifully crafted 4BD/3.5BA main residence plus a detached 750 sq. ft. 2BD/1BA ADU, both showcasing premium finishes and exceptional craftsmanship throughout. Ideal for multi-generational living, rental income, guest accommodations, or a private home office. Built with uncompromising quality and meticulous attention to detail, the home features Level 5 smooth wall finishes, stunning herringbone hardwood flooring, an owned solar system, designer lighting, and refined modern architecture. The open-concept floor plan centers around a spectacular chef's kitchen with an oversized island that flows seamlessly into the inviting living room with a fireplace. Elegant French doors open to a beautifully pavered backyard, creating an exceptional indoor-outdoor living experience. Every space reflects thoughtfully curated finishes, premium materials, and timeless modern elegance. Ideally located in a desirable Sunnyvale neighborhood with convenient access to shopping, dining, parks, major commute routes, and leading Silicon Valley employers. A rare opportunity to own two beautifully crafted homes on one property. Open Saturday & Sunday 1 to 4 pm. A must see!
Listing courtesy of Mojey Ghafouri-daryani, 408-781-0959 from NuAddress Agency
(If provided) CoList: from
 Based on information from MLSListings MLS as of All data, including all measurements and calculations of area, is obtained from various sources and has not been, and will not be, verified by broker or MLS. All information should be independently reviewed and verified for accuracy. Properties may or may not be listed by the office/agent presenting the information.
Copyright 2026 MLSListings Inc. All rights reserved

/u.realgeeks.media/rivalryteam/LOGO_-_Rivalry_Team_1-min.png)