


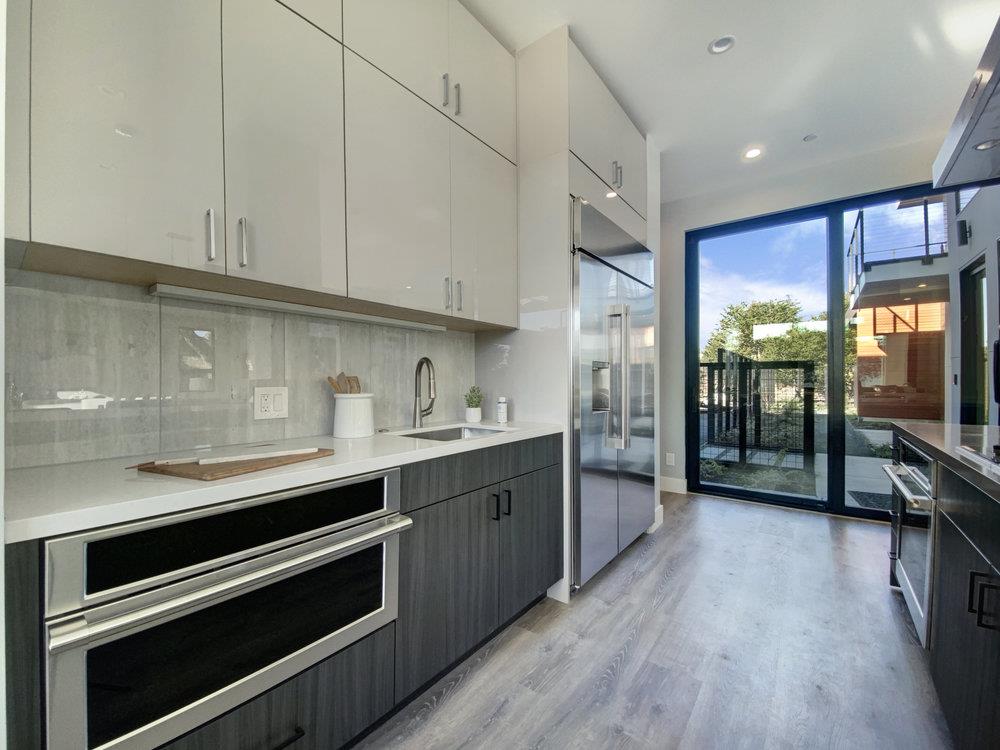


Architecturally stunning custom-built Belmont residence offering sweeping western hill views, sophisticated design, and seamless California indoor-outdoor living. Filled with natural light, this exceptional home features an expansive great room and chef's kitchen with dual gas and electric ranges, a large center island, and a dramatic multi-slide nano door opening to a beautifully landscaped backyard with Globe Barge Gold quartzite porcelain tile, outdoor kitchen & firepit hookups, and dedicated pool/spa circuit. The thoughtfully designed floor plan offers four spacious bedroom suites, including a desirable secondary main-level primary suite, five full bathrooms, a private elevator, floating Viewrail staircase, three electric fireplaces, and a rooftop deck positioned for spectacular sunset views. Additional highlights include two laundry areas one on each level, dual HVAC systems, two tankless water heaters, a two-car garage with carport, and generous basement storage. Ideally located near Patricia Wharton Park, top-rated schools, Carlmont Shopping Center, and major commuter routes, this one-of-a-kind residence offers an exceptional blend of luxury, innovation, and everyday convenience.**Property is also available to lease @ $15,800 month**
Listing courtesy of Holly Noto, 650-544-6185 from Coldwell Banker Realty
(If provided) CoList: Eleni Giotinis from Coldwell Banker Realty
 Based on information from MLSListings MLS as of All data, including all measurements and calculations of area, is obtained from various sources and has not been, and will not be, verified by broker or MLS. All information should be independently reviewed and verified for accuracy. Properties may or may not be listed by the office/agent presenting the information.
Copyright 2026 MLSListings Inc. All rights reserved

/u.realgeeks.media/rivalryteam/LOGO_-_Rivalry_Team_1-min.png)