


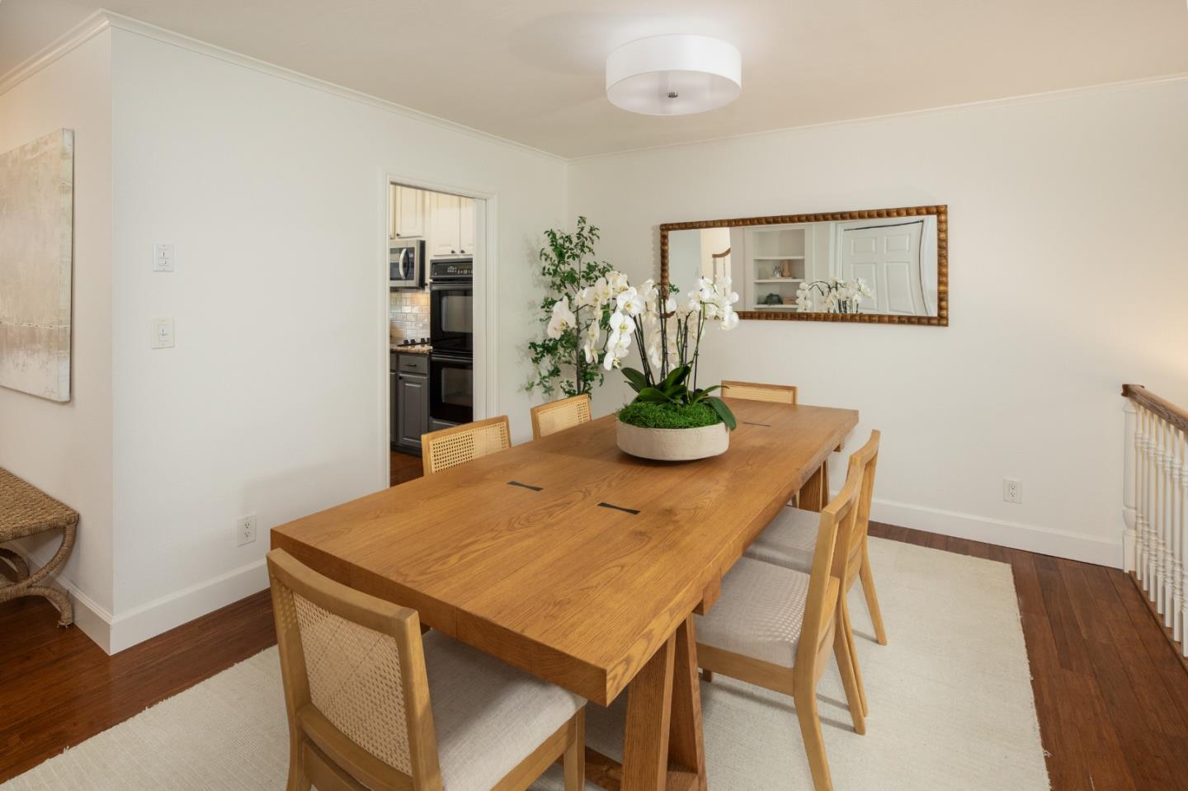


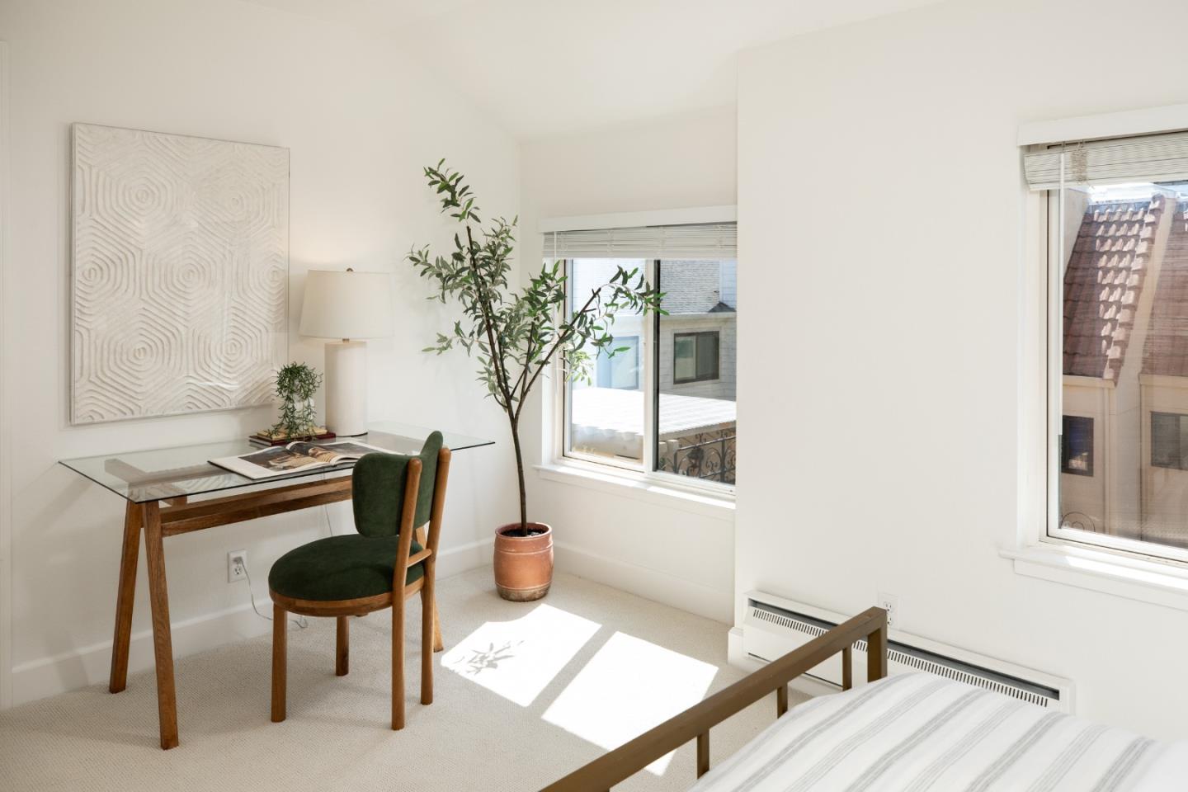


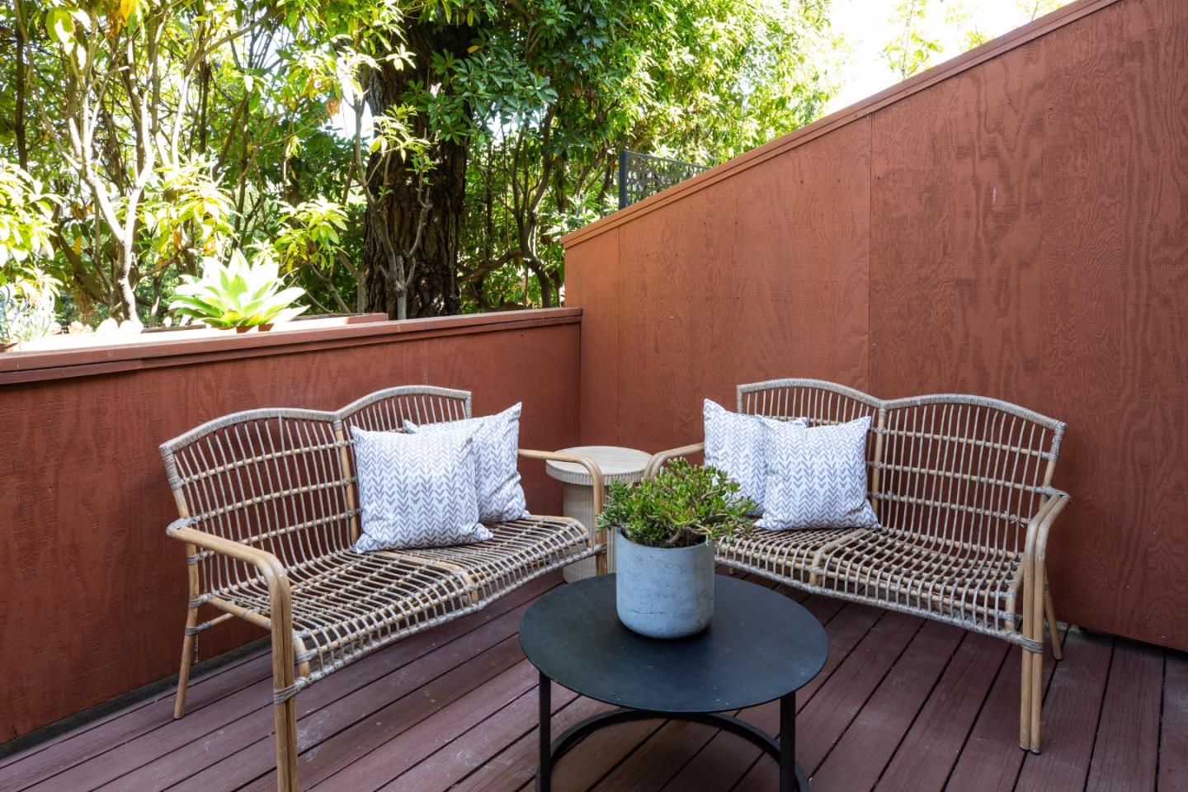


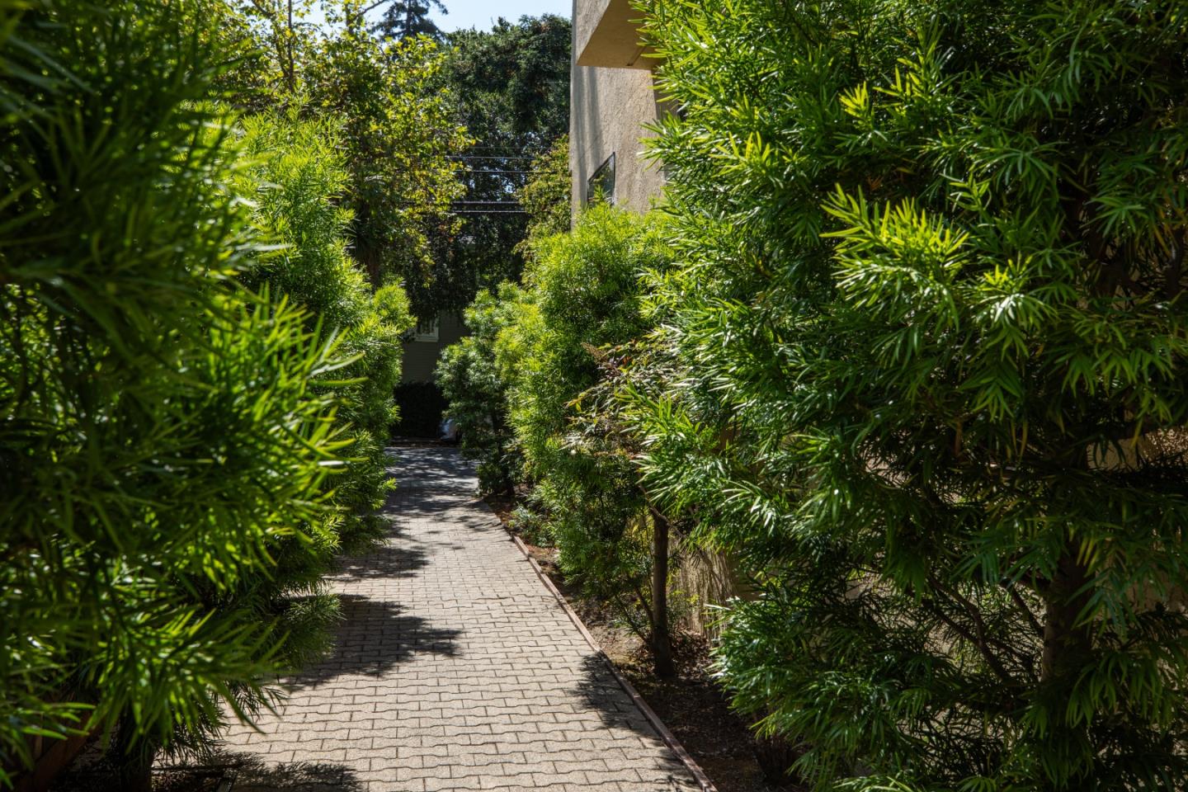


Set within the coveted Bellevue Court enclave of just 10 homes, this thoughtfully updated residence offers an exceptional blend of timeless style, natural light, and effortless indoor-outdoor living. Offering 1,249 square feet, the home features soaring ceilings, a spacious private deck surrounded by lush greenery, plus no one living above or below. The appointed kitchen features crisp white upper cabinetry with gray lowers, granite countertops, and subway tile backsplash. An elegant dining area flows into the inviting living room, where high ceilings, a striking brick fireplace, large windows, and French doors create a welcoming gathering space. The private deck extends the living area outdoors, surrounded by mature trees and greenery. The spacious primary suite features high ceilings, chandelier, generous closets, and serene green views, while the second bedroom offers a private en-suite bath. Additional highlights include in unit laundry, dual-pane windows, recessed lighting, new carpet, recently replaced roof, 2 deeded secure underground parking spaces, plus private storage closet. Ideally located approximately one mile from downtown San Mateo and Burlingame, Caltrain, & major commute routes.
Listing courtesy of Greg Celotti, 650-740-1580 from Compass
(If provided) CoList: Katherine Celotti from Compass
 Based on information from MLSListings MLS as of All data, including all measurements and calculations of area, is obtained from various sources and has not been, and will not be, verified by broker or MLS. All information should be independently reviewed and verified for accuracy. Properties may or may not be listed by the office/agent presenting the information.
Copyright 2026 MLSListings Inc. All rights reserved

/u.realgeeks.media/rivalryteam/LOGO_-_Rivalry_Team_1-min.png)