


(408) 888-7262
Real Estate Company


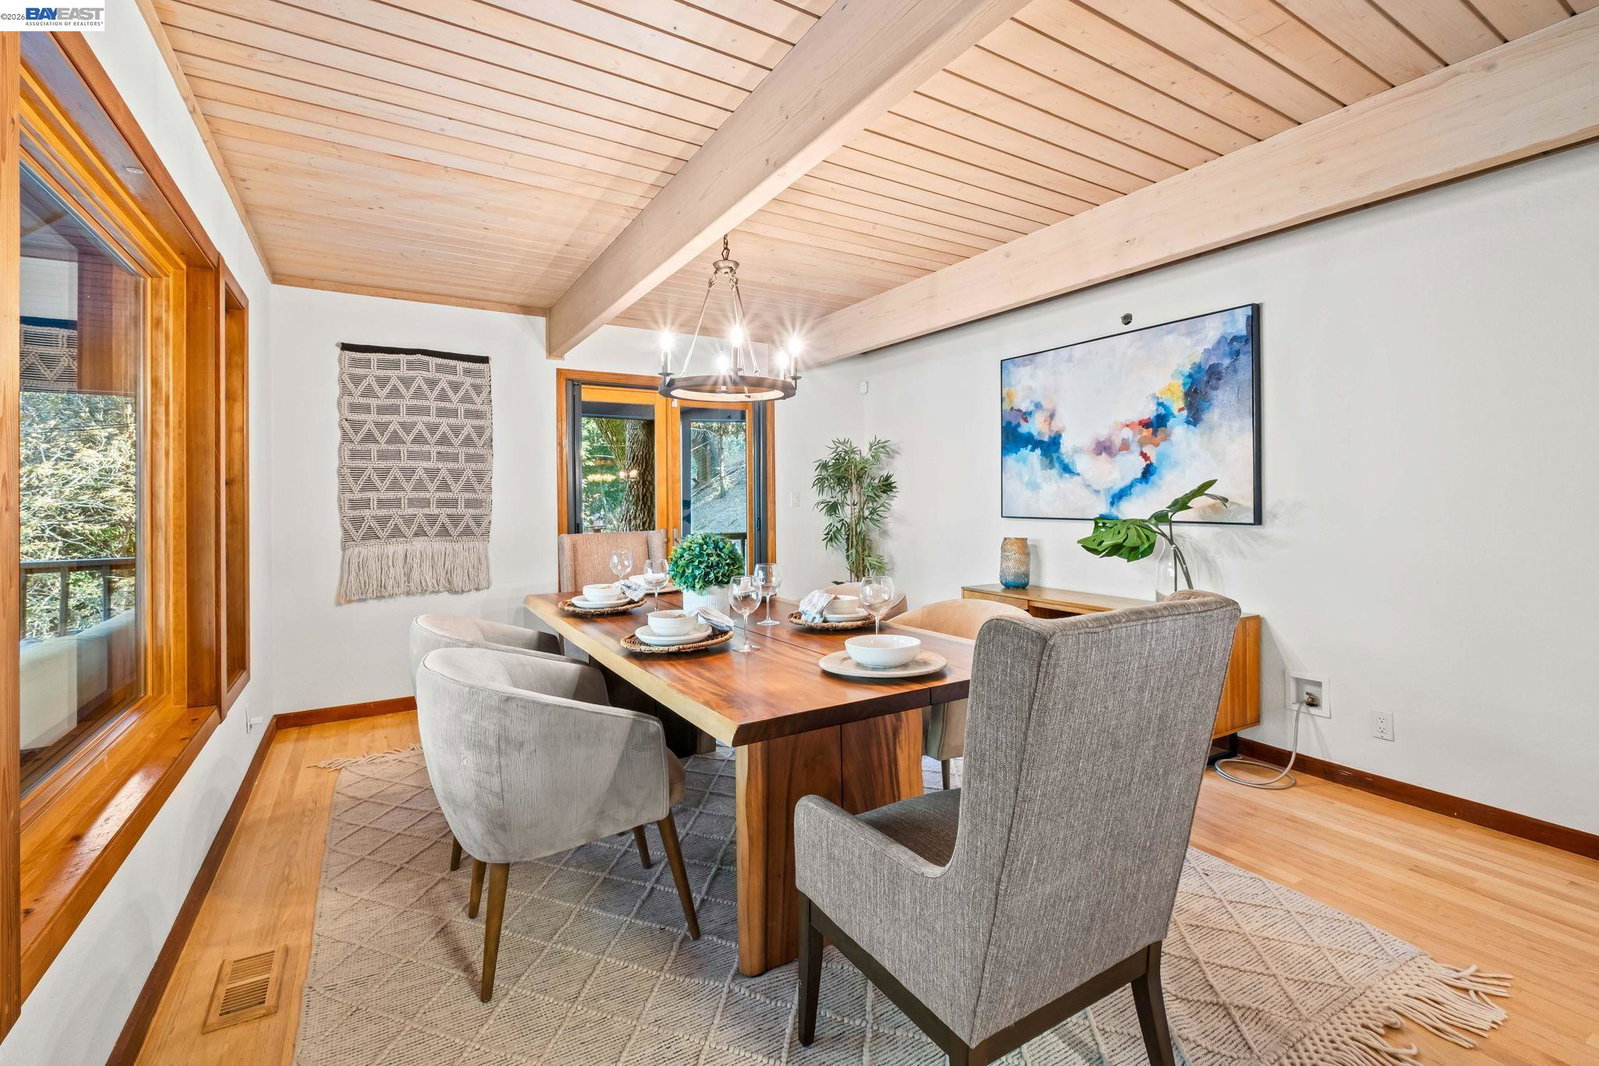


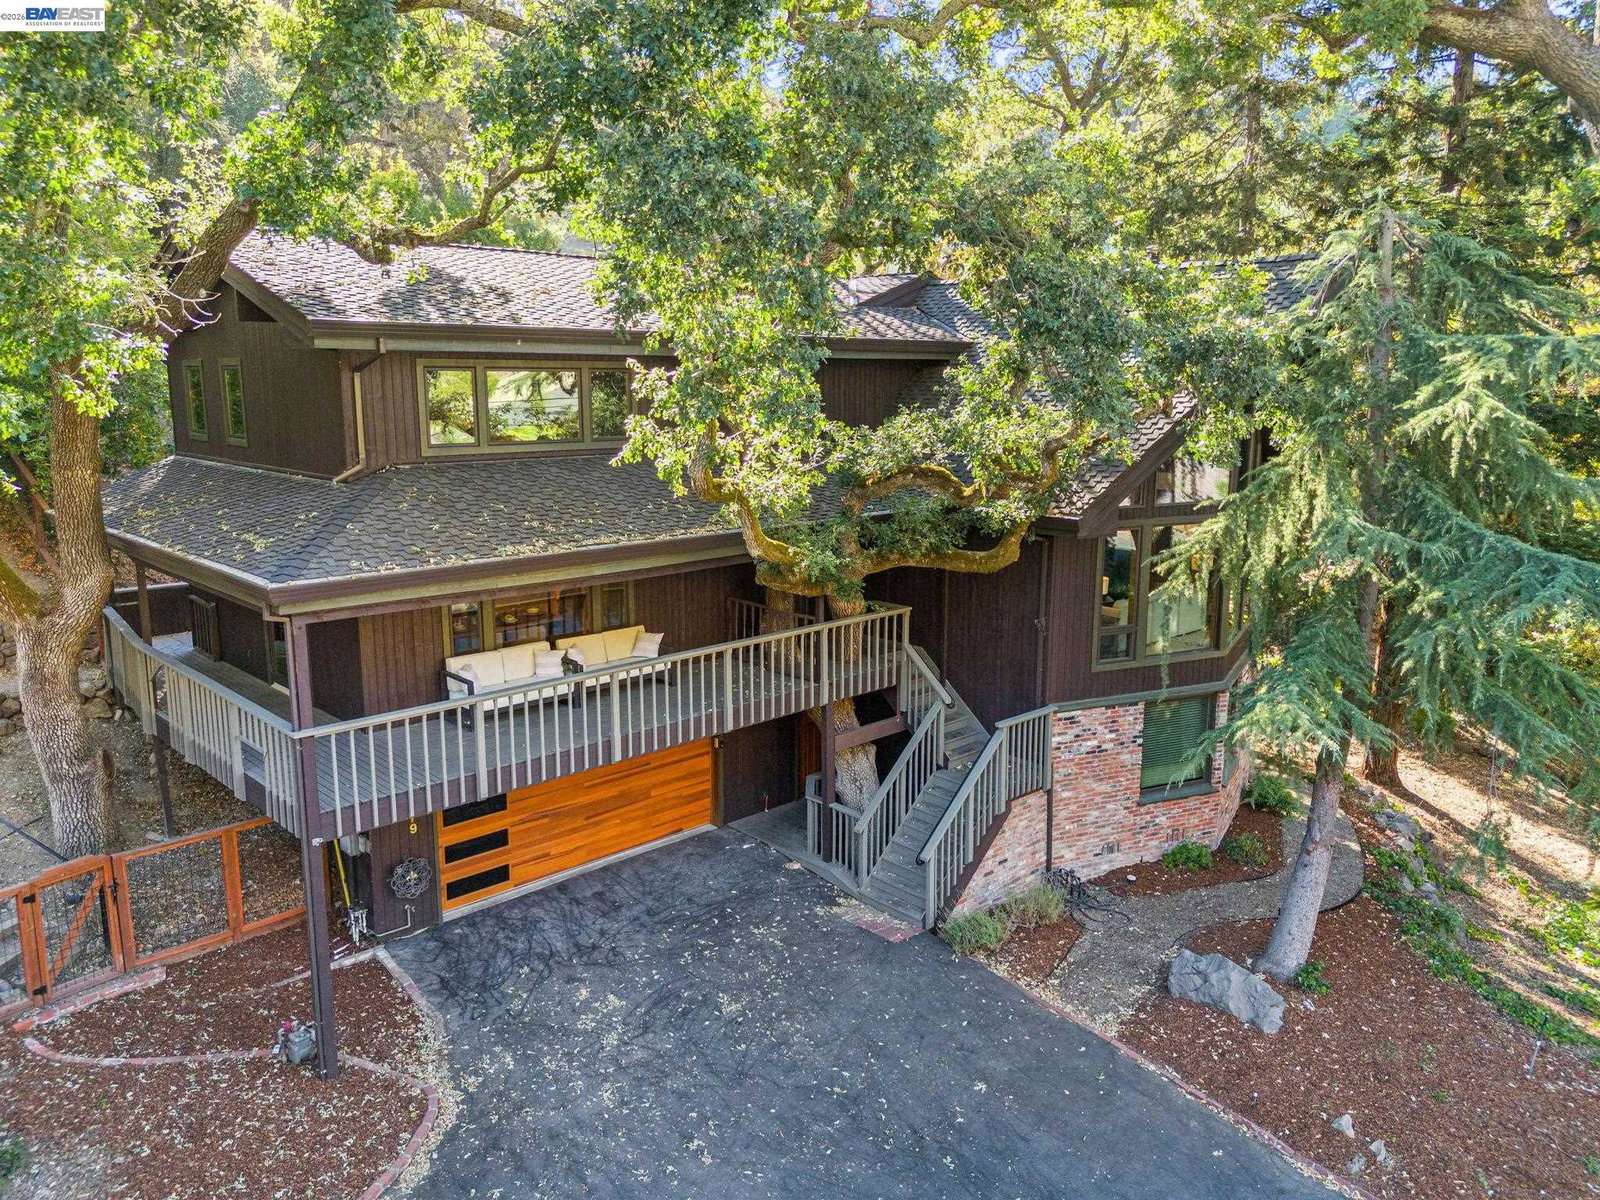


NEW PRICE! $1,550,000! Discover a distinctive Tice Valley retreat offering approximately 3,131 sq. ft. of living space on a private half-acre setting in South Walnut Creek. Experience the feeling of a Tahoe mountain retreat without leaving Walnut Creek. Nestled among majestic oak trees along a private, tree-lined road, this one-of-a-kind home combines space, privacy, architectural character, and everyday convenience. Inside, soaring A-frame ceilings, dramatic wood beams, expansive windows, and warm natural finishes create an inviting, treehouse-like atmosphere. The distinctive multilevel floor plan features four bedrooms and three and one-half bathrooms, including a spacious private primary suite with an updated bathroom and generous walk-in closet. The updated center-island kitchen offers granite countertops, stainless steel appliances, a gas cooktop, and breakfast bar seating, opening to the family room and expansive rear deck. Multiple decks and outdoor living spaces invite relaxation and entertaining amid the surrounding wooded hillside setting. Set on approximately half an acre (21,780 sq. ft.), the property offers a rare combination of space, privacy, and natural surroundings just minutes from downtown Walnut Creek, Broadway Plaza, BART, parks, hiking trails, shopping,
Listing courtesy of Dale Corpus, (925) 380-1657 from EXP Realty of California, Inc
(If provided) CoList: from
 Based on information from MLSListings MLS as of All data, including all measurements and calculations of area, is obtained from various sources and has not been, and will not be, verified by broker or MLS. All information should be independently reviewed and verified for accuracy. Properties may or may not be listed by the office/agent presenting the information.
Copyright 2026 MLSListings Inc. All rights reserved

