


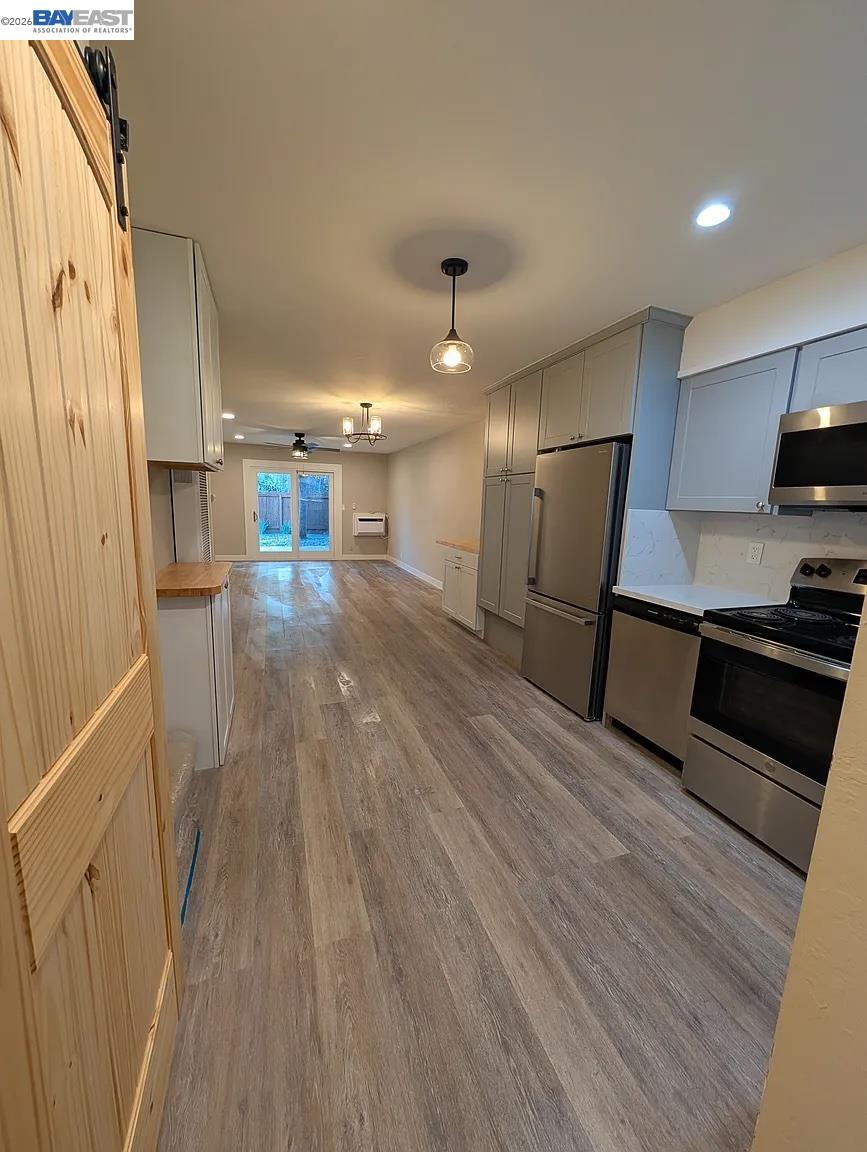


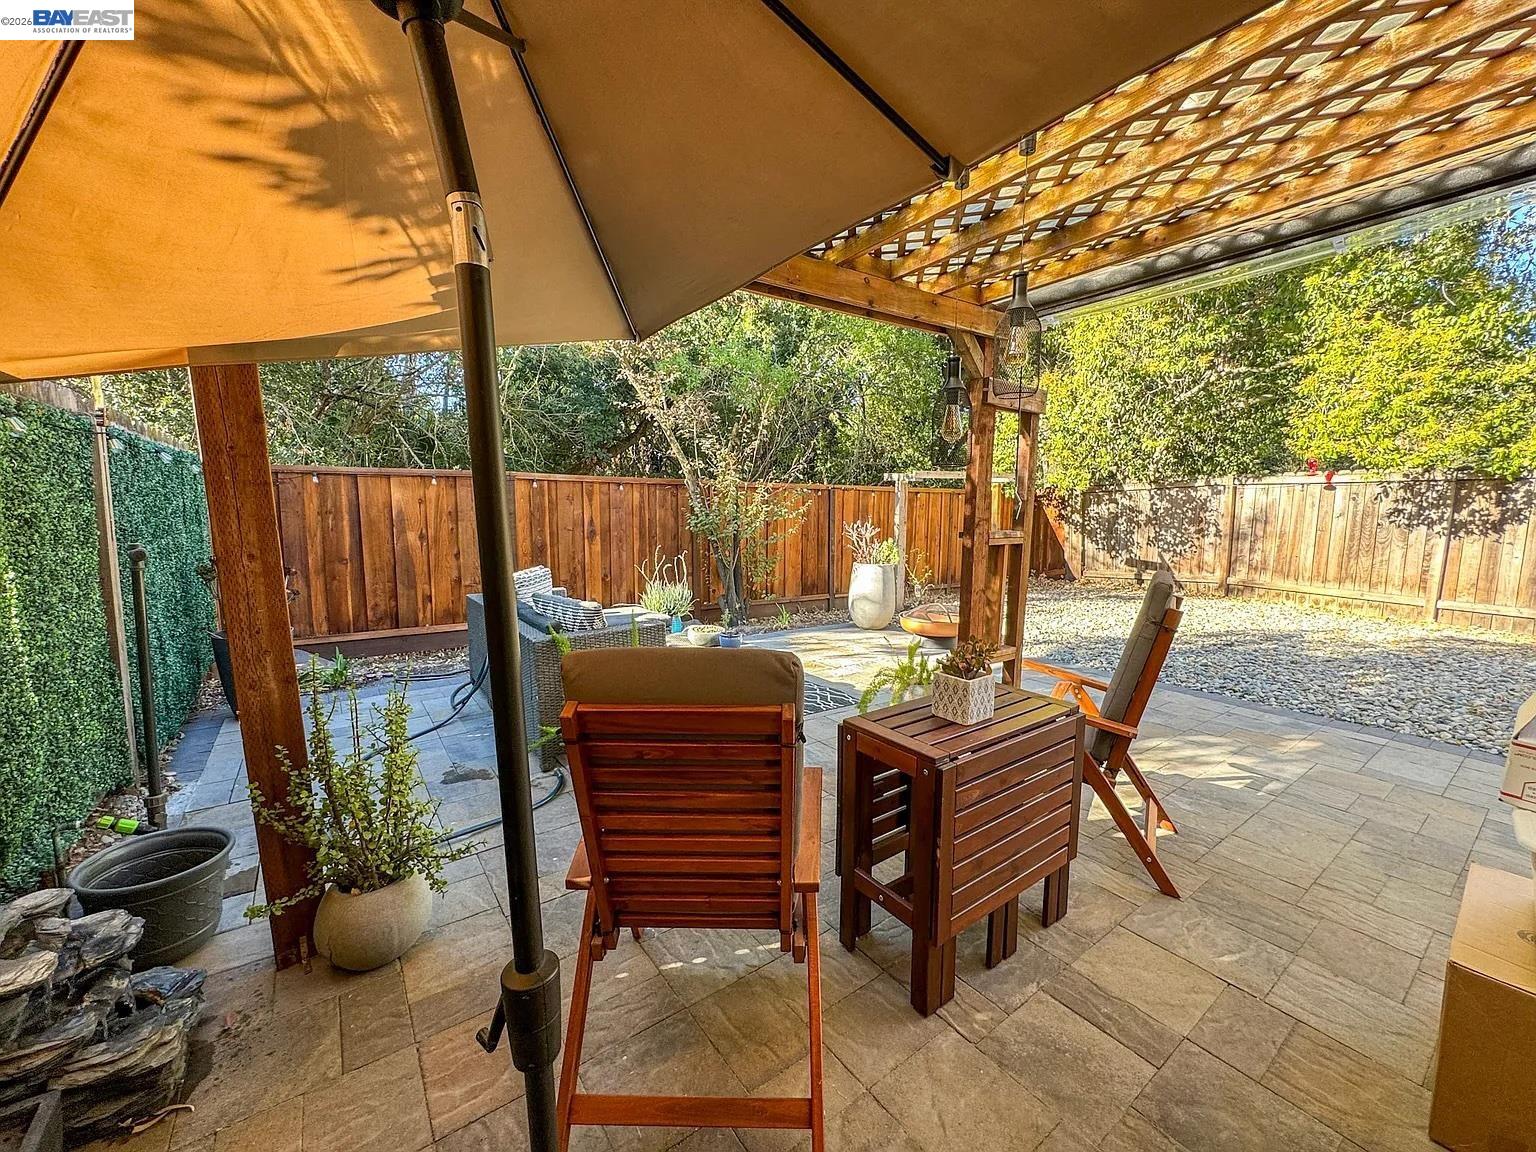
Rare Updated 4-Plex Multi-Family Opportunity in Desirable Vintage Hills Neighborhood. Meticulously Maintained & Turn-Key. Each Unit Includes: 2 Bedrooms, 1.5 Baths, Approximately 1,000 SqFt of Living Space, Individual Private Backyards, & Designated Carport Spaces. 4 UPDATED Interior Units Including: Remodeled Kitchen(s), Bathroom(s), Wood Flooring, Fixtures, & Interior Paint. RECENT BUILDING UPGRADES Include: New Roof (2022), New Paver Driveway (2022), New Paver Patios (All Units), New Electrical Panels (2023), New Exterior Paint (2022), New Balcony for Unit D. Tenants Responsible for PG&E, Garbage, & Cable/Internet. 2 Units with Washer/Dryer Combo in Unit & 2 Units that Share Laundry Room. Perfect Opportunity for Investors Seeking Immediate Cash Flow & Long-Term Growth Potential. Located Close to Downtown Pleasanton Restaurants, Cafes, Shops, & Entertainment. Conveniently Located Close to I-680. Premium Rents, Low Maintenance, Immediate Income, & Consistent Appreciation. Reach Out for Additional Details.
Listing courtesy of Mike Carey, (925) 963-0569 from Investment Real Estate
(If provided) CoList: from
 Based on information from MLSListings MLS as of All data, including all measurements and calculations of area, is obtained from various sources and has not been, and will not be, verified by broker or MLS. All information should be independently reviewed and verified for accuracy. Properties may or may not be listed by the office/agent presenting the information.
Copyright 2026 MLSListings Inc. All rights reserved

/u.realgeeks.media/rivalryteam/LOGO_-_Rivalry_Team_1-min.png)