


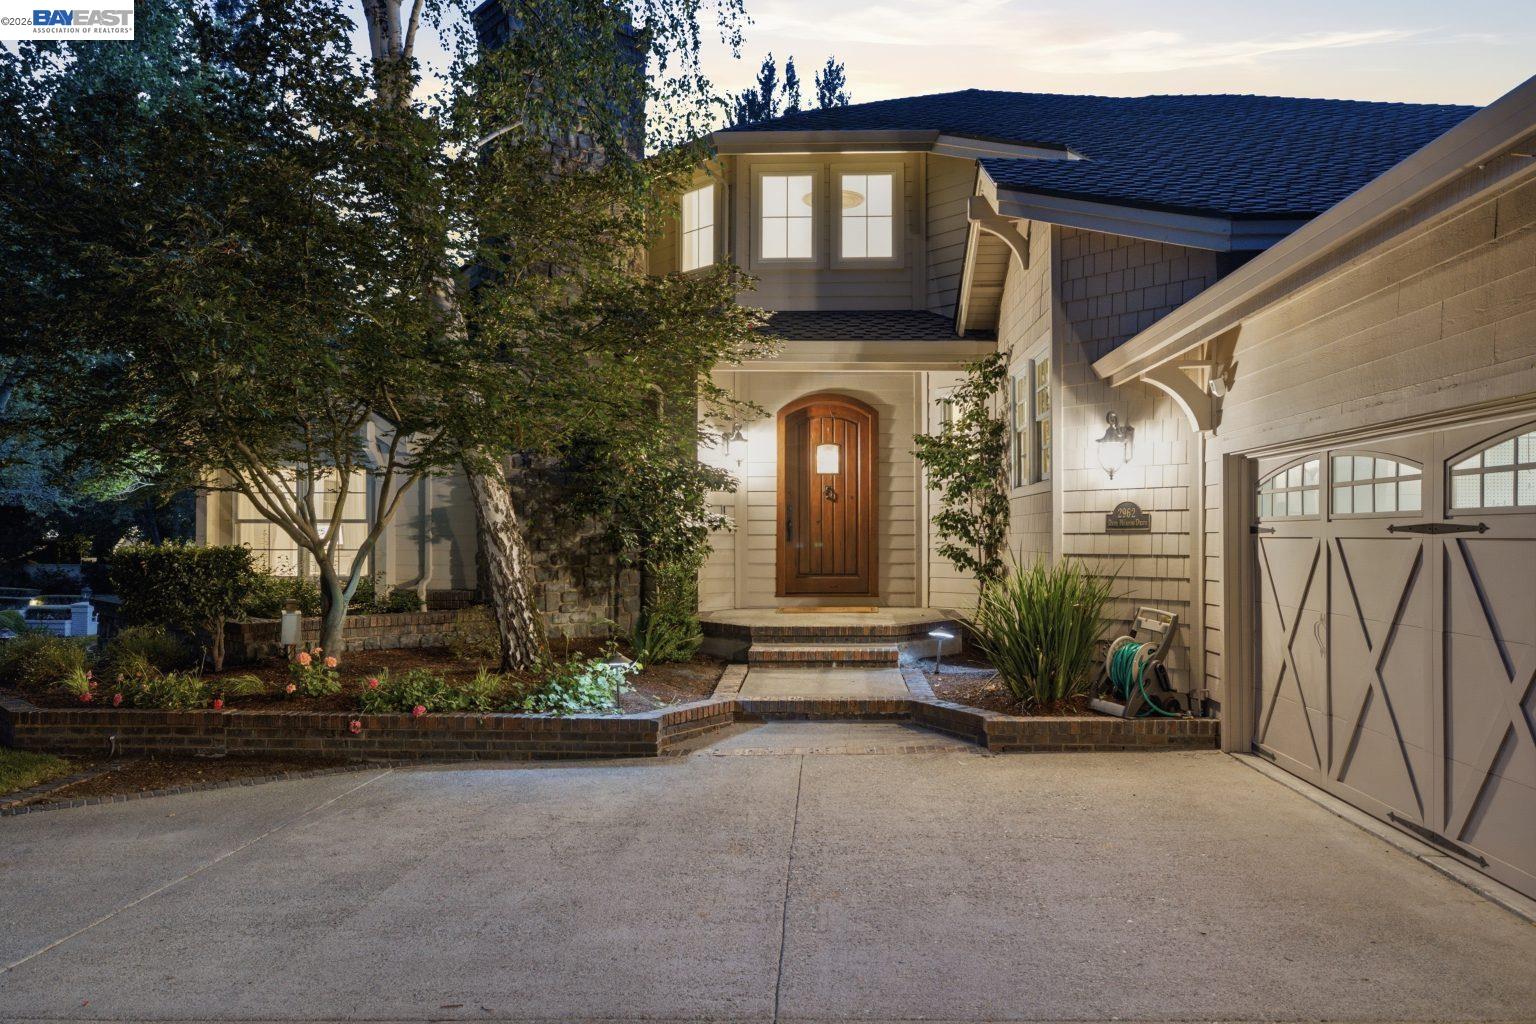


Situated within the prestigious guard-gated community of Blackhawk Estates, this custom residence offers approximately 4,178± square feet of refined living space, complemented by a private theater retreat and set on a rare 0.94± acre parcel designed for elegant entertaining and everyday living. The thoughtfully designed main-level floor plan features the primary suite and an additional ensuite bedroom, offering exceptional flexibility for multigenerational living, guests, or a private home office. Formal living and dining spaces are beautifully appointed throughout the residence, enhanced by three fireplaces, abundant natural light, and seamless indoor-outdoor flow. At the heart of the home, the chef's kitchen opens effortlessly to the expansive family room and showcases an impressive custom 12' x 5' island with seating for five. Additional highlights include premium appliances, a panel-ready built-in refrigerator, walk-in pantry, and dedicated workspace with custom cabinetry. Adjacent to the formal dining area, a sophisticated wet bar and refrigerated walk-in wine cellar create the perfect setting for memorable entertaining. French doors open to a resort-inspired backyard oasis featuring lush landscaping, a custom pool and spa, built-in BBQ center, fire pit area, mature oak and
Listing courtesy of Jordan Mossa, (925) 588-9648 from RE/MAX Accord
(If provided) CoList: from
 Based on information from MLSListings MLS as of All data, including all measurements and calculations of area, is obtained from various sources and has not been, and will not be, verified by broker or MLS. All information should be independently reviewed and verified for accuracy. Properties may or may not be listed by the office/agent presenting the information.
Copyright 2026 MLSListings Inc. All rights reserved

/u.realgeeks.media/rivalryteam/LOGO_-_Rivalry_Team_1-min.png)