


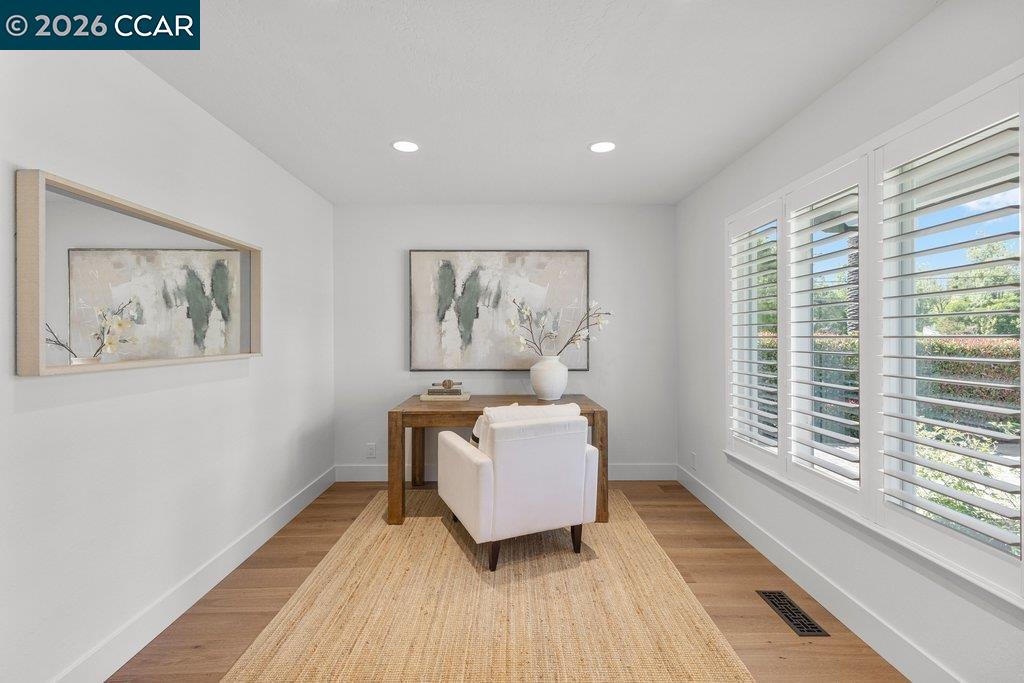

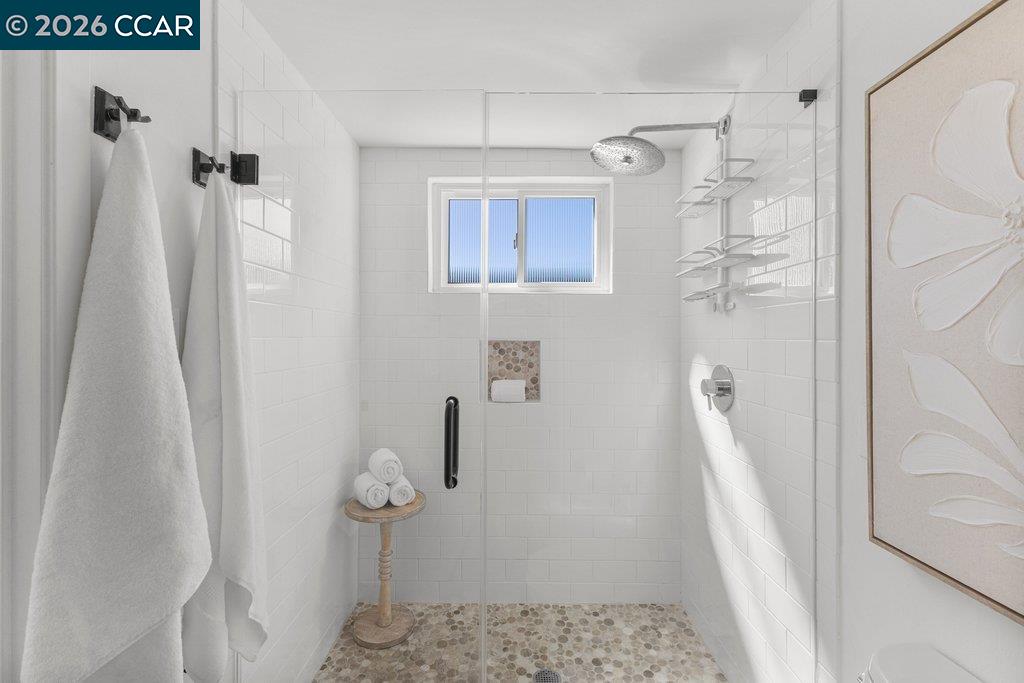


Welcome to a home designed for effortless living and endless fun. Located in one of Danville's most loved neighborhoods, this updated home is situated on over a third of an acre, with an expansive, flat backyard, the ultimate private playground. Imagine summer afternoons splashing in the sparkling pool, weekend BBQs on the covered patio, and plenty of open lawn for play and games. The detached bonus studio adds incredible flexibility-perfect for a dedicated craft room, a quiet office workspace, or a kid's hangout. Inside, the layout is just as functional. On the main level, the chef's kitchen serves as the heart of the home, featuring quartzite countertops, crisp white cabinetry and stainless appliances. The first floor primary suite offers a peaceful retreat. Beautiful new hardwood floors throughout compliment the spacious living, family room and office. The second floor is a dream setup with three bright bedrooms and clever nooks that make for perfect reading corners or toy storage. Plenty of parking with two separate paved driveways and RV/Boat storage. Location is everything, and this spot delivers. You're just minutes from the vibrant shops and dining of downtown Danville and close to the area's award-winning schools and Diablo Country Club. It's the perfect blend of an upd
Listing courtesy of M.J. St. Jean, (925) 984-6466 from Compass
(If provided) CoList: Maggie Jones from Compass
 Based on information from MLSListings MLS as of All data, including all measurements and calculations of area, is obtained from various sources and has not been, and will not be, verified by broker or MLS. All information should be independently reviewed and verified for accuracy. Properties may or may not be listed by the office/agent presenting the information.
Copyright 2026 MLSListings Inc. All rights reserved

/u.realgeeks.media/rivalryteam/LOGO_-_Rivalry_Team_1-min.png)