


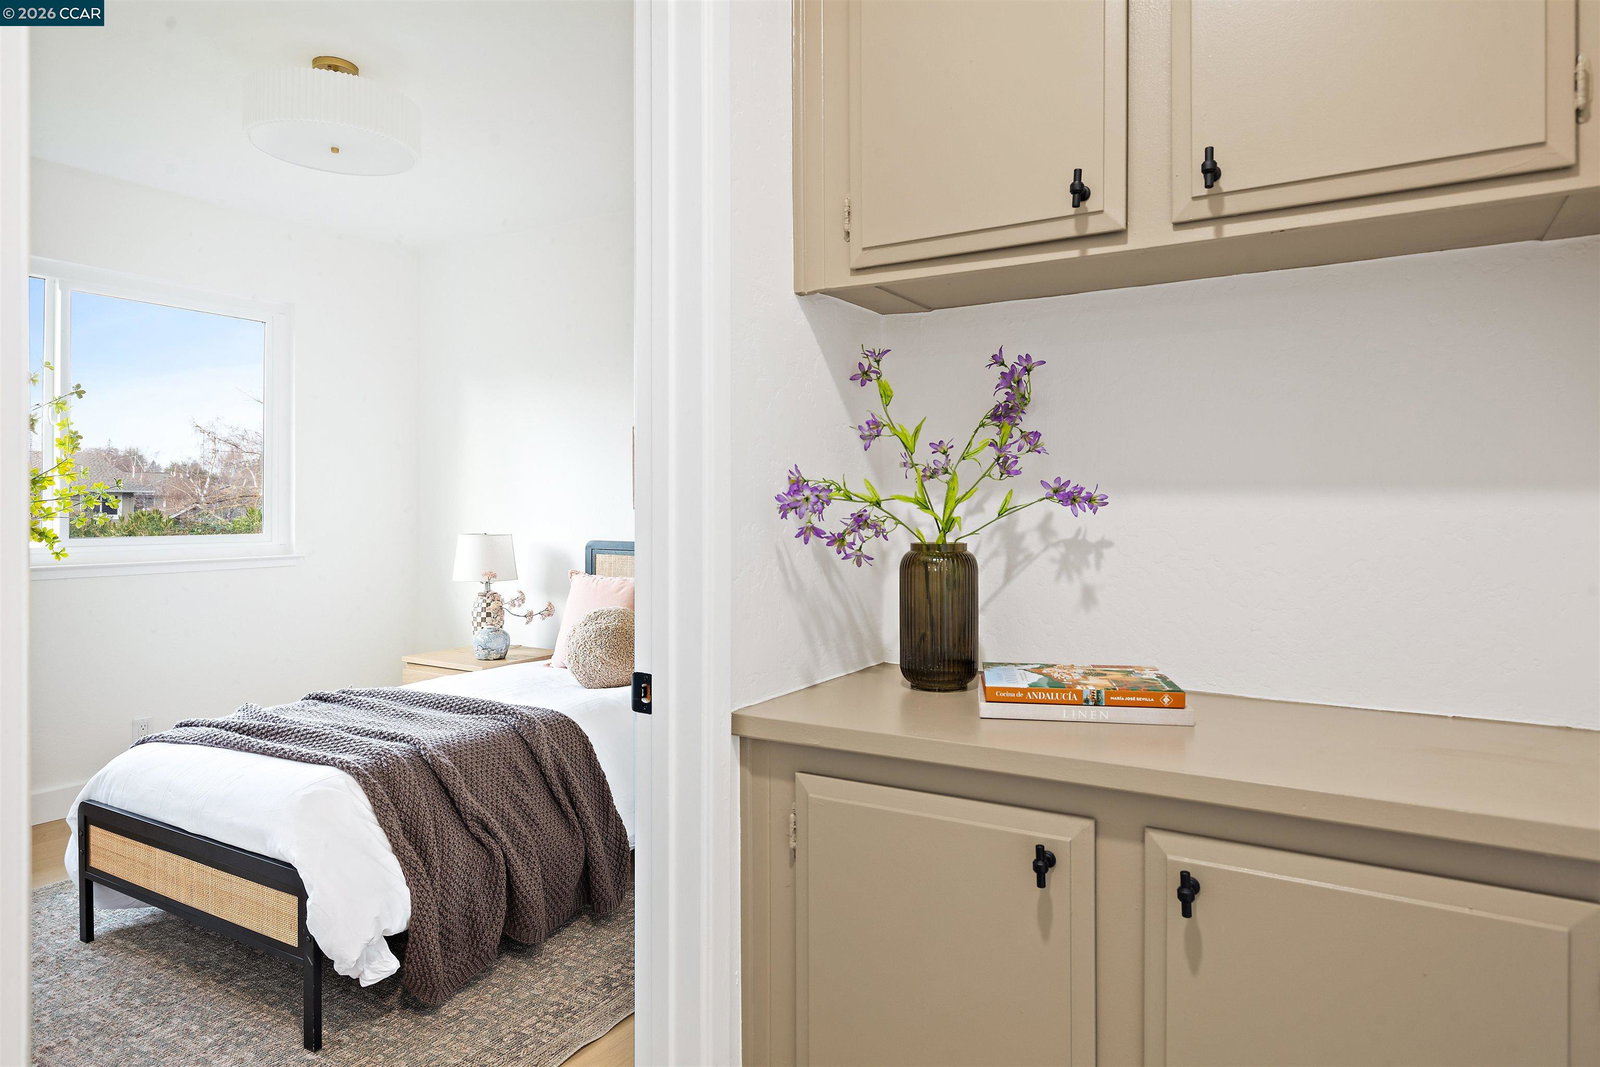


Perfectly situated on a beautiful Danville street sits this thoughtfully remodeled 5 bedroom, 2.5 bath home with designer finishes. Stunning double entry doors welcome you into a light filled sitting room flowing into an open dining room with fireplace. An open concept kitchen with leathered quartz countertops & three playful pendant lights is ideal for entertaining. The large living room with doors to the backyard provide ample opportunity for indoor / outdoor California living. A moody powder bath, laundry / utility room & three car garage finish the main floor. Upstairs boasts 5 bedrooms all with beautiful views of outdoor foliage. One wing features the primary suite with double doors & stunning oversized primary bathroom along with an office to the side. The adjacent upstairs wing features three bedrooms & a contemporary bathroom. The backyard offers endless opportunities for relaxing or play while being located in the highly desirable Greenbrook neighborhood where you can enjoy the community pool, tennis courts & recreation spaces. Moments away from award-winning schools, scenic walking paths & parks, along with all the charm, dining, & convenience the area has to offer.
Listing courtesy of Kristin Crotty, (925) 708-3529 from Compass
(If provided) CoList: Jessica Haro from Compass
 Based on information from MLSListings MLS as of All data, including all measurements and calculations of area, is obtained from various sources and has not been, and will not be, verified by broker or MLS. All information should be independently reviewed and verified for accuracy. Properties may or may not be listed by the office/agent presenting the information.
Copyright 2026 MLSListings Inc. All rights reserved

/u.realgeeks.media/rivalryteam/LOGO_-_Rivalry_Team_1-min.png)