


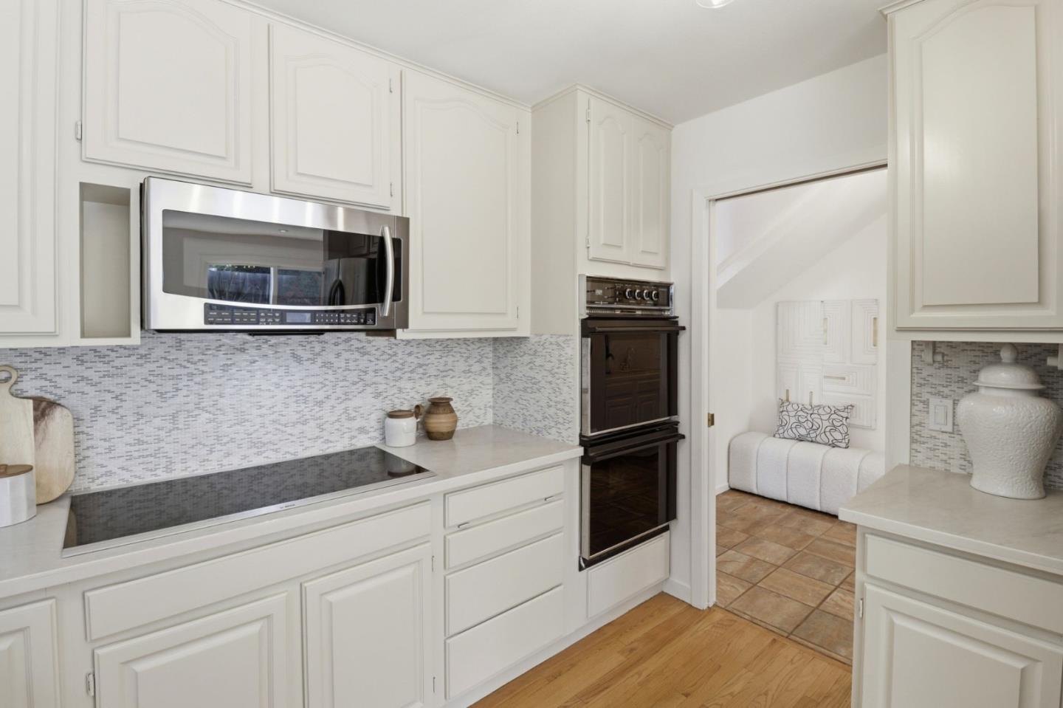


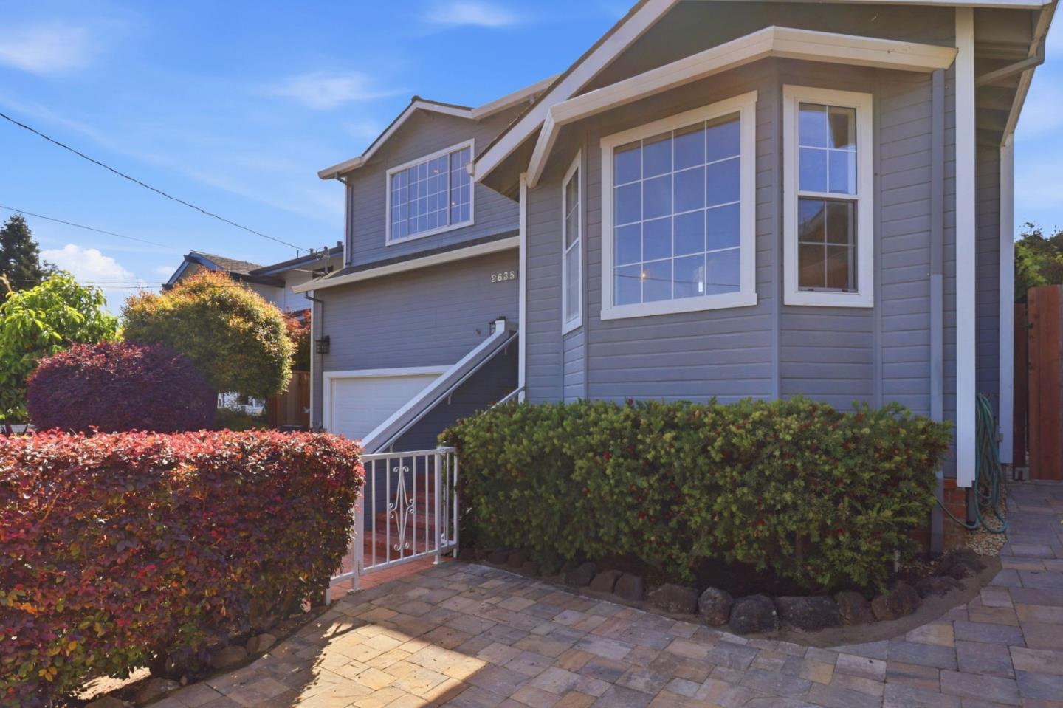


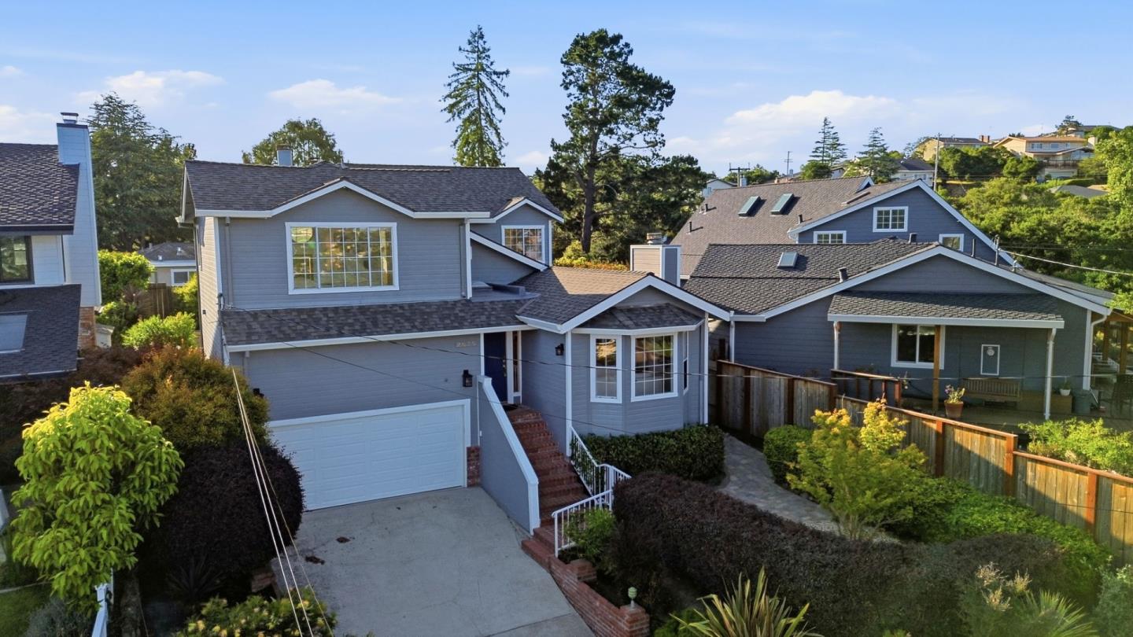

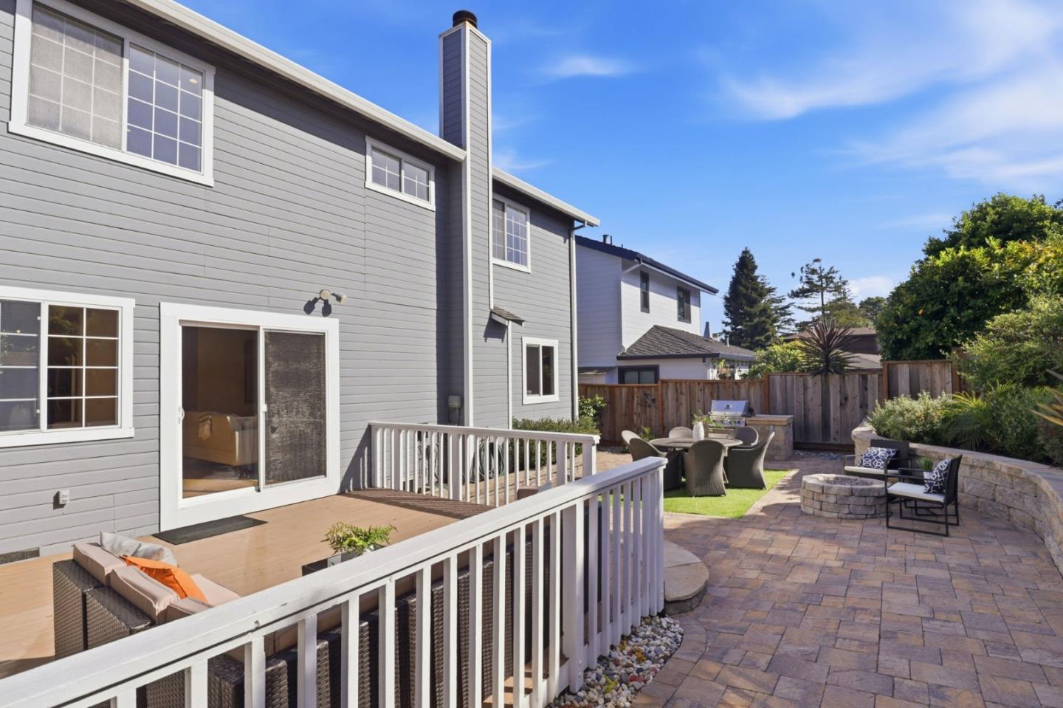


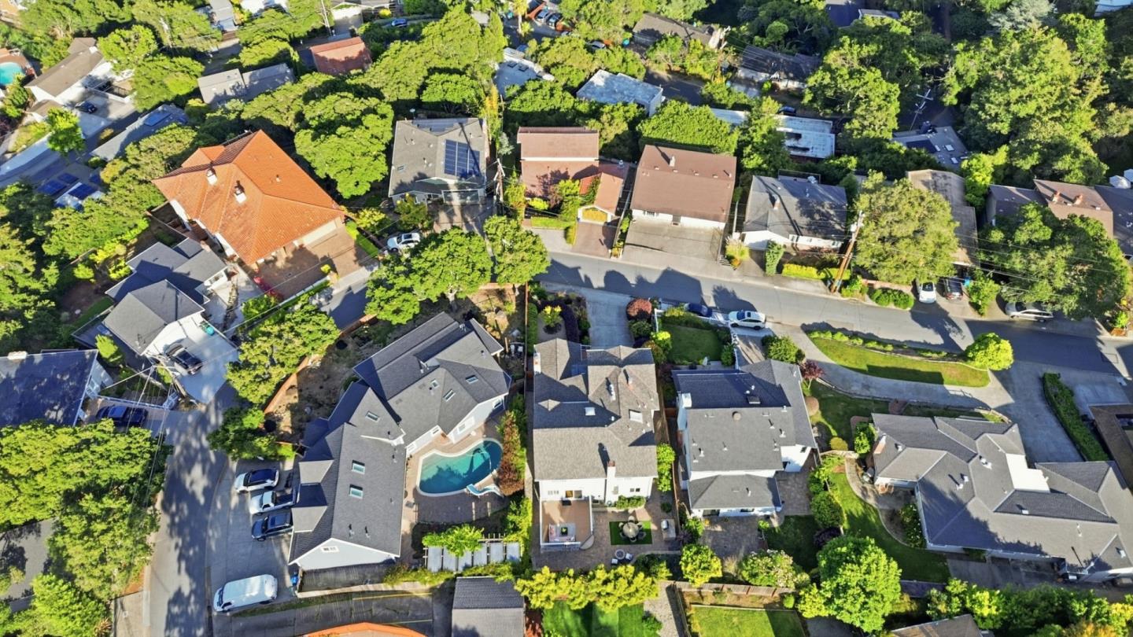

Welcome to this beautifully appointed, thoughtfully designed home built for everyday living and effortless entertaining. A bright, open living and dining room combination sets a warm, inviting tone at the front of the home. Separately, the refreshed kitchen serves as the central hub, flowing seamlessly into an adjacent breakfast area and a family room featuring a cozy fireplace and backyard access.The expansive primary retreat offers a private fireplace, a walk-in closet, and an en suite bath with a large stall shower and separate tub. Outside, the level backyard is complete with a built-in BBQ and fire pit for year-round enjoyment. A rare main-level bedroom and full bath provide flexible accommodations for guests or multi-generational living. Additionally, the attached two-car garage includes a functional workbench. Situated in a well-established community, this centrally located, move-in-ready home delivers the ideal blend of classic charm and modern upgrades.Seller stated that the home was taken down to the studs and rebuilt in 1990.Original house was built in 1949
Listing courtesy of Ruba Kaileh, 650-766-7944 from Sotheby's Intl Rlty
(If provided) CoList: Haifa Khoury from Sotheby's Intl Rlty
 Based on information from MLSListings MLS as of All data, including all measurements and calculations of area, is obtained from various sources and has not been, and will not be, verified by broker or MLS. All information should be independently reviewed and verified for accuracy. Properties may or may not be listed by the office/agent presenting the information.
Copyright 2026 MLSListings Inc. All rights reserved

/u.realgeeks.media/rivalryteam/LOGO_-_Rivalry_Team_1-min.png)