


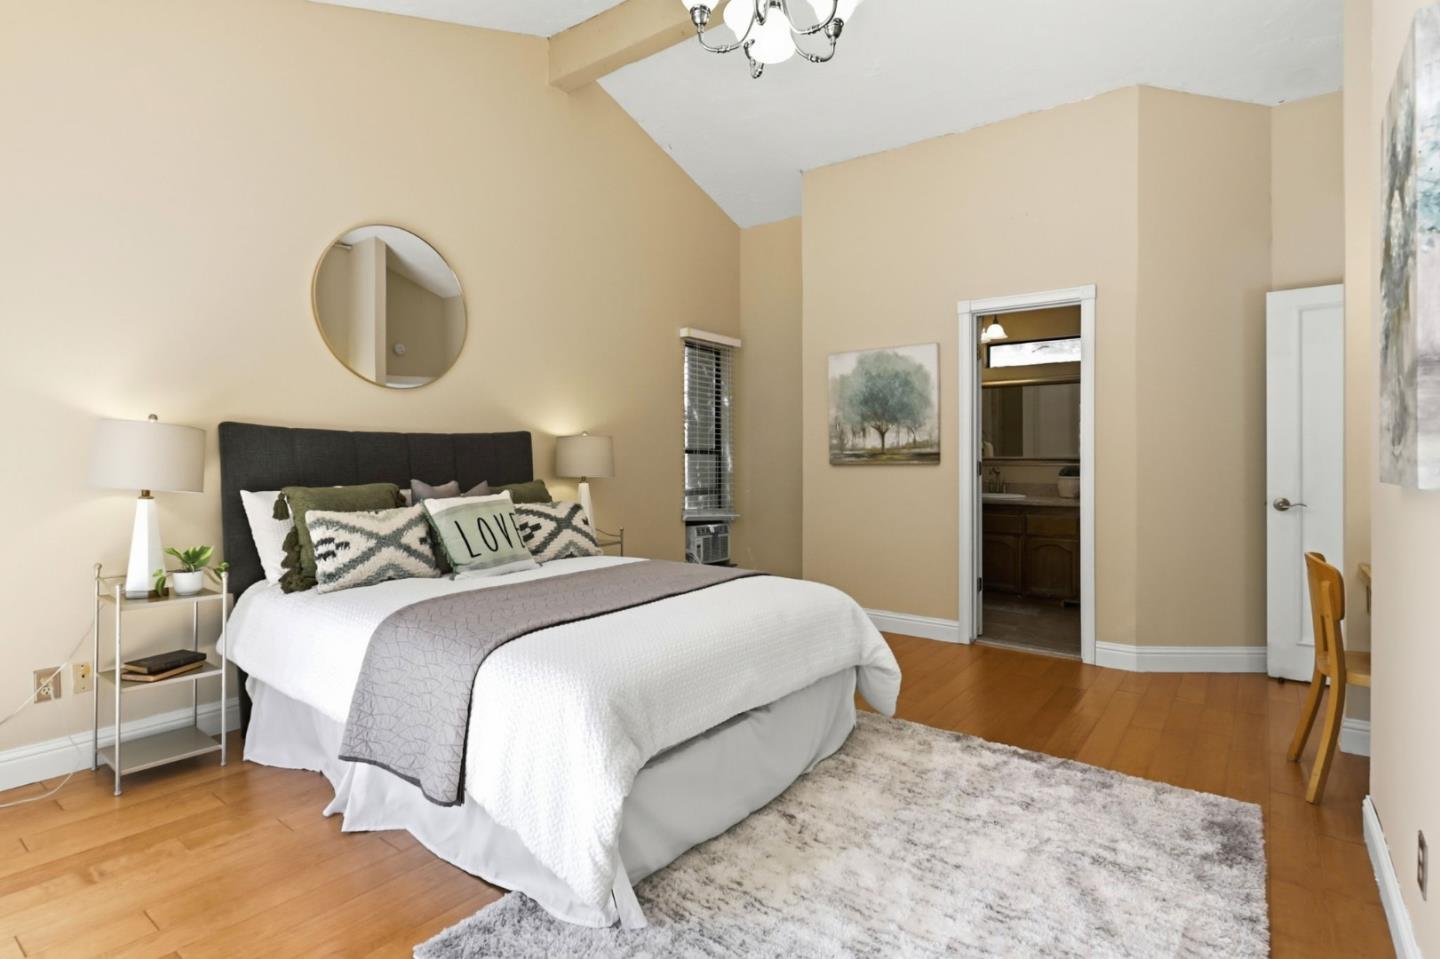


Welcome to your private oasis in Morgan Hills desirable Holiday Lake Estates. This 3BR/2.5BA home offers a serene, treehouse-like lifestyle on an ultra-private 35,000 sq ft lot. Surrounded by mature oak trees and local wildlife, the 2,316 sq ft residence features floor-to-ceiling windows, open beam ceilings & multiple decks, perfect for peaceful mornings and bird watching. The main level hosts a bright living room, dining area and kitchen w/granite countertops. Tucked right off the kitchen is an oversized flexible space - perfect for a pantry or extra storage. Retreat to the main-floor primary suite, complete with a walk-in closet and private viewing deck. Additional 1/2 bath on main floor. The lower level offers 2 additional bedrooms, a full bath, a dedicated laundry room & a huge secondary living/entertainment space. 2-car attached garage provides ample storage and the fully electric setup matches the eco-conscious surroundings. Enjoy absolute seclusion with a low ~$100/mo HOA, while staying less than 5 miles from Downtown Morgan Hill's boutique shopping and dining. Outdoor lovers will appreciate being minutes from hiking and biking trails at Rosendin Park and Henry W. Coe State Park. Freshly painted decks. Termite, Sewar Lateral and Foundation Repairs performed.
Listing courtesy of Susie Hamilton, 408-857-1608 from Coldwell Banker Realty
(If provided) CoList: from
 Based on information from MLSListings MLS as of All data, including all measurements and calculations of area, is obtained from various sources and has not been, and will not be, verified by broker or MLS. All information should be independently reviewed and verified for accuracy. Properties may or may not be listed by the office/agent presenting the information.
Copyright 2026 MLSListings Inc. All rights reserved

/u.realgeeks.media/rivalryteam/LOGO_-_Rivalry_Team_1-min.png)