


(408) 888-7262
Real Estate Company


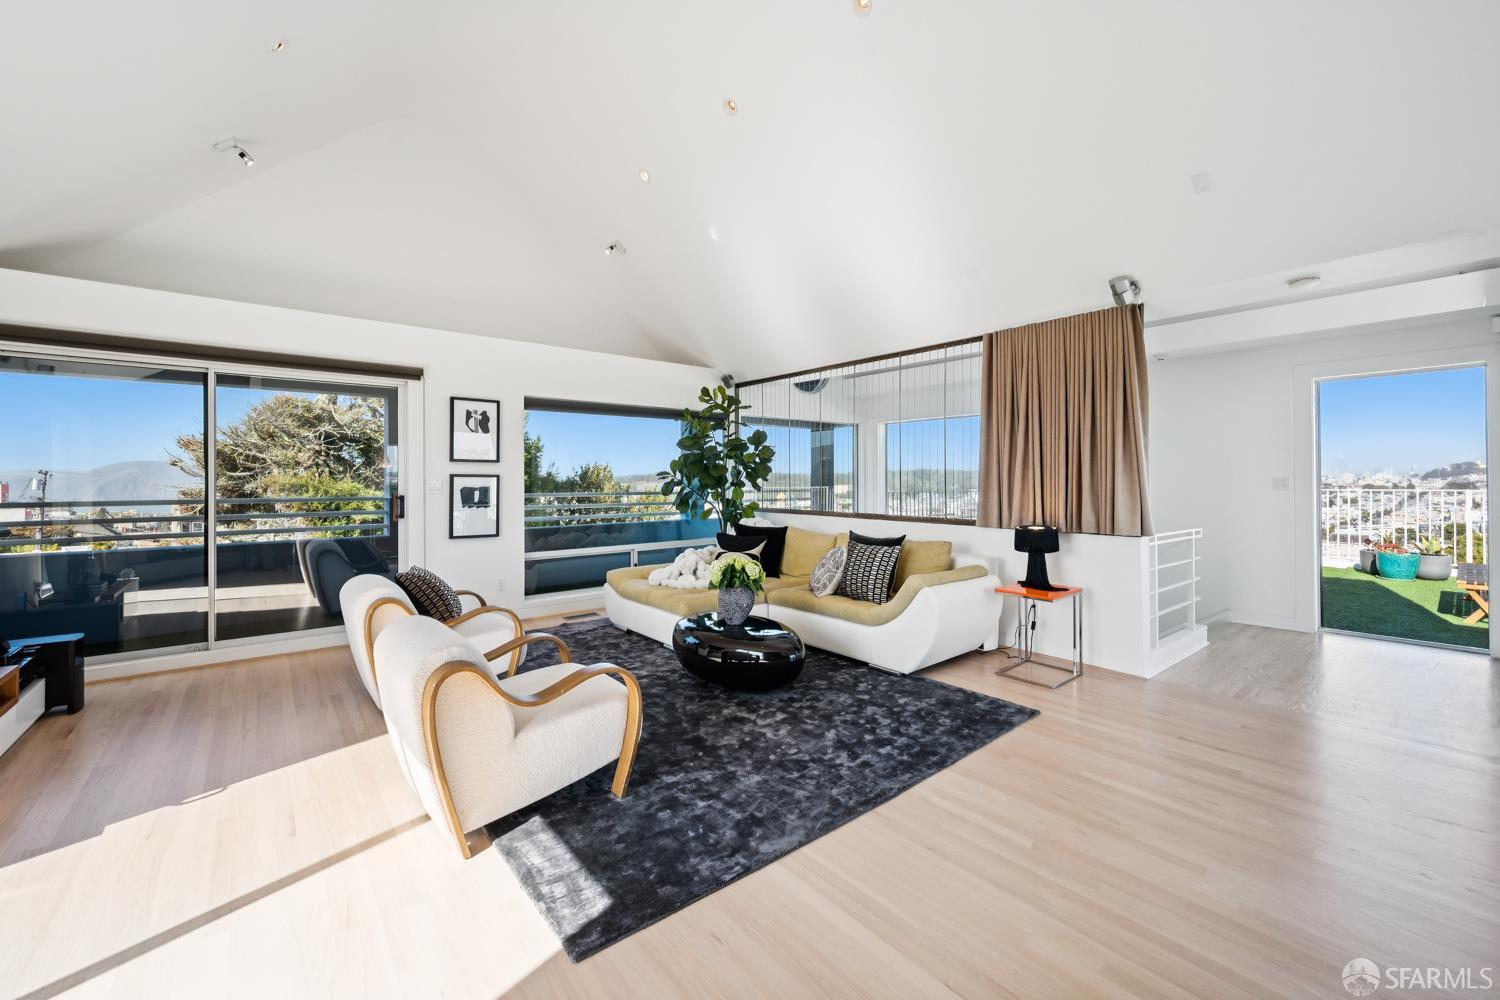


Space is the most coveted asset in San Francisco, and 629 29th Avenue has it in abundance. This 4,224-square-foot contemporary, built in 1989, rises three-plus levels above the Central Richmond to 270-degree views from the Marin Headlands to the Pacific. It's a home with the room and the vantage to support how an ambitious life actually runs. Arrival sets the tone. A series of steps climbs through multi-level terraces, each ready for an open-air call, a team gathering, or a quiet sunrise coffee before the day's first meeting. The top level is the home's command center. Unobstructed panoramas sweep from the Golden Gate Bridge across the skyline to the ocean, framed by a second living room made for hosting. At its heart, a U-shaped kitchen with stainless appliances, gas range, double oven, wine chiller and dishwasher opens to a breakfast area overlooking the cathedral-ceilinged main living room below. The layout works the way modern life does. Separate levels divide the private bedrooms, everyday living and the dramatic upper entertaining floor, so it's easy to set up a dedicated office, studio or focus room without giving up guest or family space. There are four bedrooms (three ensuite) and four and a half baths. The primary suite has downtown views, a private deck, a walk-in closet, and a spa-style bath with soaking tub and separate shower. Hardwood floors run throughout, and expansive windows with multiple exposures fill the home with light. A formal dining room opens to the rear patio and yard. Four private decks each offer their own view of the bridge, the city or the ocean. Below, an oversized two-car garage with high ceilings offers rare flexibility: room for a workshop, gym, gear storage or the next big idea. In a city where space is the ultimate luxury, this home is built to scale with you.
Listing courtesy of Betty A Taisch, from Compass
(If provided) CoList: from

